Skip main navigation
Closed
  • $379,900

    1453 Baroque Ave, Volo, IL 60073

    3beds
    1,660sqft
    Single Family Residence
    Built in 2009
    7,360 Square Feet Lot
    $419,600 Zestimate®
    $229/sqft
    $2,790 Estimated rent

    Home value

    $419,600

    $399,000 - $441,000

    $2,790/mo

    Zestimate® history
    Loading
    Loading...

    Owner options

    List your home for rent

    $2,790/mo

    Rent Zestimate®

    Find your next renter with Zillow Rental Manager. Plus, with online applications, you can quickly screen prospective tenants – for free.

    Learn more

    $2,790/mo

    Rent Zestimate®

    Refinance and save

    $2,916/mo

    Est. payment

    Refinancing to a lower rate could help reduce your monthly payments and save thousands over the life of the loan.

    See today's rates

    $2,916/mo

    Est. payment

    Explore your selling options

    Work with a Zillow partner agent

    Leverage their expertise and Zillow's premium Showcase listings to get your home seen by more buyers.

    Get started

    List with your own agent

    Get your home in front of millions of buyers by listing it on Zillow.

    Learn how to do it

    Sell it yourself

    Take full control of how buyers see your home on Zillow by listing For Sale by Owner (FSBO).

    List your home

    What's special

    First floor laundrySecondary bedroomScenic viewsPrimary suiteVolume ceilingsOutstanding floor planOpen staircase
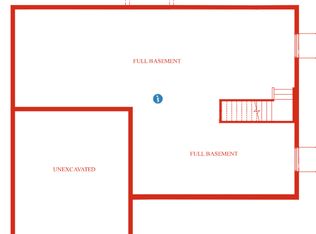
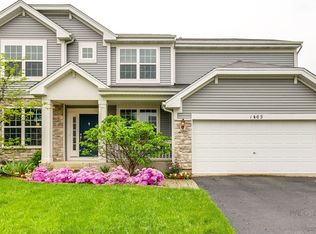
    WARM AND WELCOMING! RARE find in this market!! Beautiful ranch with finished basement! Inviting entrance with volume ceilings! Walk into bright, open home with outstanding floor plan for flexible needs. Whether someone wants formal dining and living room combination or spread out great room, this home will not last!! Very well cared for with one year new tear off roof, neutral wall colors and a FABULOUS kitchen!! Volume ceilings in the kitchen with handsome wood cabinetry, attractive solid surface countertops, and sliders to stunning brick paver patio with tons of privacy! The primary suite has lots of room with its own private bath and walk in closet. The secondary bedroom and den are spacious, too! Open staircase to finished basement and an abundance of storage in the cemented crawl space! 2 Car Garage, first floor laundry, and scenic views and the sounds of nature just outside your back door.

    Zillow last checked:

    Listing updated:

    Listing courtesy of:

    Cyndy Hass 847-707-2224,

    @properties Christie's International Real Estate

    Bought with:

    Jason Todd

    Baird & Warner

    Source: MRED as distributed by MLS GRID,MLS#: 12001677MLS Logo

    Facts & features

    Interior

    Bedrooms & bathrooms
    • Bedrooms: 3
    • Bathrooms: 2
    • Full bathrooms: 2
    Primary bedroom
    • Features: Flooring (Carpet), Window Treatments (Blinds), Bathroom (Full)
    • Level: Main
    • Area: 196 Square Feet
    • Dimensions: 14X14
    Bedroom 2
    • Features: Flooring (Carpet), Window Treatments (Blinds)
    • Level: Main
    • Area: 110 Square Feet
    • Dimensions: 11X10
    Bedroom 3
    • Features: Flooring (Carpet), Window Treatments (Blinds)
    • Level: Main
    • Area: 135 Square Feet
    • Dimensions: 15X9
    Dining room
    • Features: Flooring (Carpet)
    • Level: Main
    • Dimensions: COMBO
    Eating area
    • Features: Flooring (Vinyl)
    • Level: Main
    • Area: 88 Square Feet
    • Dimensions: 11X8
    Kitchen
    • Features: Kitchen (Eating Area-Table Space, Pantry-Closet), Flooring (Vinyl), Window Treatments (Blinds)
    • Level: Main
    • Area: 120 Square Feet
    • Dimensions: 10X12
    Laundry
    • Features: Flooring (Vinyl)
    • Level: Main
    • Area: 70 Square Feet
    • Dimensions: 10X7
    Living room
    • Features: Flooring (Carpet), Window Treatments (Blinds)
    • Level: Main
    • Area: 368 Square Feet
    • Dimensions: 16X23
    Heating
    • Natural Gas, Forced Air
    Cooling
    • Central Air
    Appliances
    • Included: Range, Microwave, Dishwasher, Refrigerator
    • Laundry: Main Level
    Features
    • Cathedral Ceiling(s), 1st Floor Bedroom
    • Basement: Finished,Partial
    Interior area
    • Total structure area: 0
    • Total interior livable area: 1,660 sqft

    Property

    Parking
    • Total spaces: 2
    • Parking features: On Site, Garage Owned, Attached, Garage
    • Attached garage spaces: 2
    Accessibility
    • Accessibility features: No Disability Access
    Features
    • Stories: 1
    • Patio & porch: Patio
    Lot
    • Size: 7,360 sqft
    • Dimensions: 115X64
    • Features: Landscaped
    Details
    • Parcel number: 09111090090000
    • Special conditions: None

    Construction

    Type & style
    • Home type: SingleFamily
    • Property subtype: Single Family Residence
    Materials
    • Vinyl Siding, Brick
    Condition
    • New construction: No
    • Year built: 2009
    Details
    • Builder model: PINEHURST

    Utilities & green energy

    • Sewer: Public Sewer
    • Water: Public

    Community & neighborhood

    Community
    • Community features: Park, Curbs, Sidewalks, Street Lights, Street Paved
    Location
    • Region: Volo
    • Subdivision: Symphony Meadows

    HOA & financial

    HOA
    • Has HOA: Yes
    • HOA fee: $41 monthly
    • Services included: Other

    Other

    Other facts
    • Listing terms: Conventional
    • Ownership: Fee Simple w/ HO Assn.

    Price history

    DateEventPrice
    5/1/2024Sold$379,900$229/sqft
    Source: MRED as distributed by MLS GRID #12001677 Report a problem
    3/16/2024Contingent$379,900$229/sqft
    Source: MRED as distributed by MLS GRID #12001677 Report a problem
    3/15/2024Listed for sale$379,900+97.9%$229/sqft
    Source: MRED as distributed by MLS GRID #12001677 Report a problem
    8/24/2012Sold$192,000-9.6%$116/sqft
    Source: MRED as distributed by MLS GRID #08018538 Report a problem
    7/23/2009Sold$212,500$128/sqft
    Source: Public Record Report a problem

    Public tax history

    YearProperty taxesTax assessment
    2024$8,650 +7.2%$111,943 +10.3%
    2023$8,068 -12.1%$101,500 +17.1%
    2022$9,176 +2.9%$86,708 +0.5%
    2021$8,920 +2.3%$86,254 +11%
    2020$8,716 +3.5%$77,681 +5.8%
    2019$8,420 -1.9%$73,416 -3.2%
    2018$8,582 $75,880 +1.2%
    2017$8,582 +42.2%$75,002 +5.6%
    2016$6,034 -6.2%$71,025 +8.9%
    2015$6,432 +16%$65,203 -4.6%
    2014$5,543 -0.1%$68,346 +9.3%
    2012$5,546 +5.6%$62,532 -11.3%
    2011$5,252 $70,533

    Find assessor info on the county website

    Neighborhood: 60073

    Nearby schools

    GreatSchools rating
    Schools provided by the listing agent
    • Elementary: Robert Crown Elementary School
    • High: Wauconda Comm High School
    • District: 118

    Source: MRED as distributed by MLS GRID. This data may not be complete. We recommend contacting the local school district to confirm school assignments for this home.

    Get a cash offer in 3 minutes
    Find out how much your home could sell for in as little as 3 minutes with a no-obligation cash offer.
    Estimated market value
    $419,600
    Get a cash offer in 3 minutes
    Find out how much your home could sell for in as little as 3 minutes with a no-obligation cash offer.
    Estimated market value
    $419,600