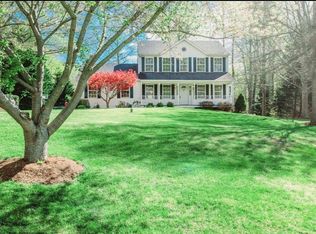
$25k price adjustment! Experience the charm of this remarkable Colonial home in Huntingtown's highly sought-after Queensberry community, perfectly positioned on an exceptional lot. The home has plenty of room for everyone. The main level is a bright and inviting space, showcasing an impressive two-story foyer, a half bath, and a formal Living Room. Cozy up to the warm propane fireplace in the Family Room which also offers a lot of natural light. Enjoy gatherings in the dining room, and prepare meals in the well-appointed Kitchen, which has an island for extra counter space and beautiful wood cabinets. Also benefit from an office area/nook and a mudroom off of the Garage that enhances everyday living and makes life easy. The in-law suite (with a separate entrance) adds tremendous value, featuring a 2nd full kitchen, 2nd laundry, and a third full bath. Great for additional income or just move your in-laws in! As you enter the upper level, the spacious Primary Bedroom, features vaulted ceilings and a luxurious upgraded full bath complete with a soaking tub, a separate shower, elegant double vanity sinks with upgraded countertops, and 2 walk-in closets. The upper floor also offers three additional Bedrooms, each with generous walk-in closets, a 2nd Full Bath, and a large Laundry Room for added convenience. Step outside to discover the captivating exterior, complete with a charming wrap-around porch, a stylish Trex deck, and a stone patio that beckon for outdoor relaxation. The fully fenced rear yard provides privacy, while a side-loading two-car garage and a spacious paved driveway add practicality to this stunning property. Located just 40 minutes from AAFB, Pax River, and Washington, D.C., this home offers exceptional accessibility to major destinations. Seize this remarkable opportunity
Sold for $725,000
Zillow last checked:
Listing updated:
Bought with:
Sarah Reynolds, 0225174916
Keller Williams Chantilly Ventures, LLC
Source: Bright MLS,MLS#: MDCA2019736
Price history
| Date | Event | Price |
|---|---|---|
| 6/13/2025 | Sold | $725,000-3.3%$166/sqft |
Source:  Bright MLS #MDCA2019736 Report a problem Bright MLS #MDCA2019736 Report a problem | ||
| 6/7/2025 | Pending sale | $749,900$171/sqft |
Source: Bright MLS #MDCA2019736 Report a problem | ||
| 4/22/2025 | Contingent | $749,900$171/sqft |
Source: Bright MLS #MDCA2019736 Report a problem | ||
| 3/7/2025 | Price change | $749,900-3.2%$171/sqft |
Source: Bright MLS #MDCA2019736 Report a problem | ||
| 2/22/2025 | Listed for sale | $775,000+89%$177/sqft |
Source: Bright MLS #MDCA2019736 Report a problem | ||
| 7/6/2009 | Sold | $410,000-8.9%$94/sqft |
Source: Public Record Report a problem | ||
| 2/6/2009 | Listed for sale | $450,000+91.5%$103/sqft |
Source: Listhub #CA6976212 Report a problem | ||
| 1/8/1998 | Sold | $234,990$54/sqft |
Source: Public Record Report a problem | ||

Get a cash offer in 3 minutes
Find out how much your home could sell for in as little as 3 minutes with a no-obligation cash offer.
Estimated market value
$730,200
