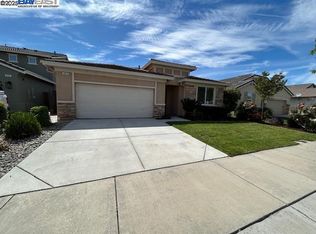
Located in the beautiful Summerlake community, this turn-key home features 4 bedrooms, 3 full baths + 1 half bath. The downstairs den provides additional flexibility, while an upstairs loft offers a versatile area for families. The open-concept living space sets a welcoming tone w/ the reclaimed wood wall in the family room. The freshly updated kitchen is a chef's dream w/ newly painted cabinets, an extended island, granite countertops, subway tile backsplash, pantry & farmhouse sink. Stainless steel appliances complete this functional & stylish space, while an office nook adjacent to the kitchen is perfect for a home office. The downstairs is adorned w/ crown molding, adding elegance to the entire space. Enjoy outdoor living in the low-maintenance backyard, featuring turf, 10x12 storage shed, & a new patio overhang w/a fan & lights, perfect for evening gatherings. The home also includes Norman wood shutters & slider, upstairs laundry room & a tandem 3-car garage. The Summerlake community offers unbeatable amenities, including a community pool, walking trails, a huge community park & more! Summerlake Elementary is just a short distance away, adding to the family-friendly appeal. With newly painted exterior, updated interiors, & an unbeatable location, this home is truly a gem!
Sold for $765,000
$765,000
1453 Big Redwood Dr, Oakley, CA 94561
4beds
2,652sqft
Single Family Residence
Built in 2013
6,098 Square Feet Lot
$741,100 Zestimate®
$288/sqft
$4,015 Estimated rent
Home value
$741,100
$660,000 - $830,000
$4,015/mo
Zestimate® history
Owner options
List your home for rent
$4,015/mo
Rent Zestimate®
Find your next renter with Zillow Rental Manager. Plus, with online applications, you can quickly screen prospective tenants – for free.
$4,015/mo
Rent Zestimate®
Refinance and save
$5,002/mo
Est. payment
Refinancing to a lower rate could help reduce your monthly payments and save thousands over the life of the loan.
$5,002/mo
Est. payment
Explore your selling options
Work with a Zillow partner agent
Leverage their expertise and Zillow's premium Showcase listings to get your home seen by more buyers.
Get startedList with your own agent
Get your home in front of millions of buyers by listing it on Zillow.
Learn how to do itSell it yourself
Take full control of how buyers see your home on Zillow by listing For Sale by Owner (FSBO).
List your homeWhat's special
Farmhouse sinkLow-maintenance backyardExtended islandOffice nookSubway tile backsplashCrown moldingFreshly updated kitchen
Zillow last checked:
Listing updated:
Listed by:
Alyssa Arteaga DRE #01959376 925-628-2477,
Corcoran Icon Properties
Bought with:
Sherese Lopez, DRE #01294661
Compass
Source: bridgeMLS/CCAR/Bay East AOR,MLS#: 41081521
Facts & features
Interior
Bedrooms & bathrooms
- Bedrooms: 4
- Bathrooms: 4
- Full bathrooms: 3
- 1/2 bathrooms: 1
Kitchen
- Features: Counter - Stone, Dishwasher, Double Oven, Eat In Kitchen, Garbage Disposal, Gas Range/Cooktop, Island, Microwave, Pantry, Updated Kitchen
Heating
- Zoned
Cooling
- Ceiling Fan(s)
Appliances
- Included: Dishwasher, Double Oven, Gas Range, Microwave
- Laundry: Inside Room
Features
- Den, Pantry, Updated Kitchen
- Flooring: Tile, Carpet
- Windows: Window Coverings
- Has fireplace: No
- Fireplace features: None
Interior area
- Total structure area: 2,652
- Total interior livable area: 2,652 sqft
Property
Parking
- Total spaces: 3
- Parking features: Int Access From Garage
- Attached garage spaces: 3
Features
- Levels: Two Story
- Stories: 2
- Exterior features: Sprinklers Automatic, Sprinklers Front, Landscape Back, Landscape Front
- Pool features: None, Community
Lot
- Size: 6,098 Square Feet
- Features: Level
Details
- Parcel number: 0324200419
- Special conditions: Standard
Construction
Type & style
- Home type: SingleFamily
- Architectural style: None
- Property subtype: Single Family Residence
Materials
- Stucco
Condition
- Existing
- New construction: No
- Year built: 2013
Utilities & green energy
- Electric: No Solar
- Sewer: Public Sewer
- Water: Public
Community & HOA
Community
- Security: Carbon Monoxide Detector(s), Double Strapped Water Heater
HOA
- Has HOA: Yes
- Amenities included: Playground, Pool, Park
- Services included: Common Area Maint
- HOA fee: $138 monthly
- HOA name: NOT LISTED
- HOA phone: 800-232-7517
Location
- Region: Oakley
Financial & listing details
- Price per square foot: $288/sqft
- Tax assessed value: $610,183
- Annual tax amount: $11,386
- Date on market: 1/9/2025
- Listing terms: Cash,Conventional
Price history
| Date | Event | Price |
|---|---|---|
| 2/7/2025 | Sold | $765,000+4.2%$288/sqft |
Source:  bridgeMLS/CCAR/Bay East AOR #41081521 Report a problem bridgeMLS/CCAR/Bay East AOR #41081521 Report a problem | ||
| 1/21/2025 | Pending sale | $733,900$277/sqft |
Source: bridgeMLS/CCAR/Bay East AOR #41081521 Report a problem | ||
| 1/9/2025 | Listed for sale | $733,900+38.5%$277/sqft |
Source: bridgeMLS/CCAR/Bay East AOR #41081521 Report a problem | ||
| 4/30/2018 | Sold | $530,000+1%$200/sqft |
Source: bridgeMLS/CCAR/Bay East AOR #40809531 Report a problem | ||
| 3/19/2018 | Pending sale | $525,000$198/sqft |
Source: A. MEADOWS REAL ESTATE #40809531 Report a problem | ||
| 3/15/2018 | Price change | $525,000-2%$198/sqft |
Source: A. MEADOWS REAL ESTATE #40809531 Report a problem | ||
| 2/7/2018 | Listed for sale | $535,900+15.9%$202/sqft |
Source: A. MEADOWS REAL ESTATE #40809531 Report a problem | ||
| 5/13/2016 | Sold | $462,500-2.6%$174/sqft |
Source: Public Record Report a problem | ||
| 1/22/2016 | Listed for sale | $475,000+29.3%$179/sqft |
Source: INTERO REAL ESTATE SVC. #40726754 Report a problem | ||
| 11/25/2013 | Sold | $367,500$139/sqft |
Source: Public Record Report a problem | ||
Public tax history
| Year | Property taxes | Tax assessment |
|---|---|---|
| 2025 | $11,386 +2.9% | $610,183 +3.2% |
| 2024 | $11,062 +2.1% | $591,219 +2% |
| 2023 | $10,831 +2.5% | $579,628 +2% |
| 2022 | $10,567 +2.9% | $568,264 +2% |
| 2021 | $10,272 +1.9% | $557,123 +1% |
| 2020 | $10,076 +2.5% | $551,412 +2% |
| 2019 | $9,828 +10.1% | $540,600 +12.3% |
| 2018 | $8,929 +2.5% | $481,185 +2% |
| 2017 | $8,707 +19.9% | $471,750 +24.1% |
| 2016 | $7,262 +1.4% | $380,039 +1.5% |
| 2015 | $7,164 +2.4% | $374,331 +2% |
| 2014 | $7,000 | $367,000 +734.1% |
| 2013 | -- | $44,000 +25.7% |
| 2012 | -- | $35,000 +16.7% |
| 2011 | -- | $30,000 |
| 2010 | -- | $30,000 +20% |
| 2009 | -- | $25,000 -76.3% |
| 2008 | -- | $105,628 +2% |
| 2007 | -- | $103,557 +2217.7% |
| 2006 | -- | $4,468 |
Find assessor info on the county website
Neighborhood: 94561
Nearby homes
- $675,0004 bd3 ba2.2k sqft1459 Big Redwood Dr, Oakley, CA 94561Sold
- $566,7003 bd2 ba1.9k sqft1447 Big Redwood Dr, Oakley, CA 94561Off Market
- $527,6004 bd2 ba1.9k sqft1465 Big Redwood Dr, Oakley, CA 94561Off Market
- $656,0003 bd3 ba2.2k sqft1441 Big Redwood Dr, Oakley, CA 94561Off Market
- $737,0005 bd3 ba2.8k sqft1548 Sycamore Dr, Oakley, CA 94561Off Market
- $572,4004 bd3 ba2.1k sqft1554 Sycamore Dr, Oakley, CA 94561Off Market
- $653,8004 bd2 ba2.3k sqft1542 Sycamore Dr, Oakley, CA 94561Off Market
- $638,5003 bd2 ba2.2k sqft1471 Big Redwood Dr, Oakley, CA 94561Off Market
Nearby schools
GreatSchools rating
- 5/10Summer Lake ElementaryGrades: K-5Distance: 0.6 mi
- 2/10Delta Vista Middle SchoolGrades: 6-8Distance: 2.9 mi
- 5/10Freedom High SchoolGrades: 9-12Distance: 4.6 mi
Get a cash offer in 3 minutes
Find out how much your home could sell for in as little as 3 minutes with a no-obligation cash offer.
Estimated market value
$741,100
Get a cash offer in 3 minutes
Find out how much your home could sell for in as little as 3 minutes with a no-obligation cash offer.
Estimated market value
$741,100
- California
- Contra Costa County
- Oakley
- 94561
- 1453 Big Redwood Dr
Nearby cities
Nearby zip codes
Other Oakley Topics
