Skip main navigation
Off market
  • $927,300

    1453 Birch St, Denver, CO 80220

    5beds
    2,842sqft
    SingleFamily
    Built in 1912
    6,133 Square Feet Lot
    $927,300 Zestimate®
    $326/sqft
    $5,306 Estimated rent

    Home value

    $927,300

    $862,000 - $1.00M

    $5,306/mo

    Zestimate® history
    Loading
    Loading...

    Owner options

    List your home for rent

    $5,306/mo

    Rent Zestimate®

    Find your next renter with Zillow Rental Manager. Plus, with online applications, you can quickly screen prospective tenants – for free.

    Learn more

    $5,306/mo

    Rent Zestimate®

    Refinance and save

    $5,358/mo

    Est. payment

    Refinancing to a lower rate could help reduce your monthly payments and save thousands over the life of the loan.

    See today's rates

    $5,358/mo

    Est. payment

    Explore your selling options

    Work with a Zillow partner agent

    Leverage their expertise and Zillow's premium Showcase listings to get your home seen by more buyers.

    Get started

    List with your own agent

    Get your home in front of millions of buyers by listing it on Zillow.

    Learn how to do it

    Sell it yourself

    Take full control of how buyers see your home on Zillow by listing For Sale by Owner (FSBO).

    List your home

    What's special

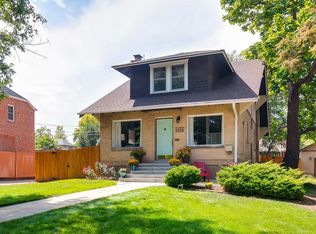
    This spacious and sunlit two-story craftsman is what you've been looking for! This 1912 home boasts historic details blended with tasteful, modern upgrades. You will appreciate the family-friendly floorplan that provides flexibility with large main floor rooms, three bedrooms and two bathrooms upstairs, a fully finished basement, and all the storage you need. The welcoming front porch overlooks an expansive front yard, perennial gardens, and a tree-lined street. Inside, you will note ornate craftsman woodwork, decorative radiators, hardwood floors, and lots of sunlight. The large living room centers around a new fireplace and custom bookshelves, and offers room for entertaining, kids' play space, or even a grand piano. The adjoining dining room features big windows, historic woodwork, a built-in buffet, and modern lighting. To the right, the kitchen includes stainless steel appliances, updated cabinets, quartz countertops, a garden window, and recessed lighting. Upstairs, the large, light-filled master bedroom is adjoined by a master bath--rare for the neighborhood and ready for your finishes. Also upstairs are two spacious bedrooms and a bathroom with clawfoot tub. All three upstairs bedrooms have walk-in closets with built-in dressers. A remodeled basement provides additional living space with a large family room and two conforming bedrooms (or offices), along with a bathroom, multiple storage areas, and laundry. A convenient mudroom, fenced backyard with bicycle shed, and detached two-car garage complete the house. Entertain in the front or back yards, and let the kids play in the long driveway. Recent updates include a Breezair evaporative cooler, basement egress windows, updated plumbing, water supply line, and more. Walk or bike to the amenities of downtown Denver, City Park, the 9th & Colorado development, Cherry Creek shopping, and local businesses and restaurants like Trader Joes, Tag Burger Bar, Cerebral Brewing, and Marczyk Fine Foods.

    This property is off market, which means it's not currently listed for sale or rent on Zillow. This may be different from what's available on other websites or public sources.

    Facts & features

    Interior

    Bedrooms & bathrooms
    • Bedrooms: 5
    • Bathrooms: 3
    • Full bathrooms: 1
    • 3/4 bathrooms: 1
    • 1/2 bathrooms: 1
    Heating
    • Radiant, Gas
    Cooling
    • Evaporative
    Appliances
    • Included: Dishwasher, Garbage disposal, Microwave, Refrigerator
    • Laundry: Laundry Closet, In Unit
    Features
    • Ceiling Fan(s), Pantry, Walk-In Closet(s), Smart Thermostat, Quartz Counters, Master Suite, Smoke Free
    • Flooring: Tile, Carpet, Hardwood
    • Windows: Window Coverings, Storm Window(s)
    • Basement: Finished
    • Has fireplace: Yes
    • Fireplace features: Living Room, Basement
    • Common walls with other units/homes: No Common Walls
    Interior area
    • Total interior livable area: 2,842 sqft
    • Finished area below ground: 896.00

    Property

    Parking
    • Total spaces: 2
    • Parking features: Garage - Detached
    Features
    • Patio & porch: Deck, Covered, Front Porch
    • Exterior features: Wood, Brick
    • Fencing: Partial
    Lot
    • Size: 6,133 sqft
    • Features: Level, Landscaped, Near Public Transit, Sprinklers In Front
    Details
    • Parcel number: 0606205016000
    • Zoning description: U-TU-C

    Construction

    Type & style
    • Home type: SingleFamily
    • Architectural style: Denver Square
    Materials
    • Roof: Composition
    Condition
    • Year built: 1912

    Utilities & green energy

    • Sewer: Public Sewer
    • Water: Public
    Green energy
    • Energy efficient items: Thermostat
    • Water conservation: Smart Irrigation

    Community & neighborhood

    Security
    • Security features: Smoke Detector(s), Carbon Monoxide Detector(s), Radon Mitigation System
    Location
    • Region: Denver

    Other

    Other facts
    • Flooring: Wood, Carpet, Tile
    • Sewer: Public Sewer
    • WaterSource: Public
    • Roof: Membrane, Composition
    • RoadSurfaceType: Paved
    • Heating: Radiant, Natural Gas
    • Appliances: Dishwasher, Refrigerator, Disposal, Convection Oven, Microwave, Warming Drawer, Gas Water Heater, Self Cleaning Oven
    • FireplaceYN: true
    • InteriorFeatures: Ceiling Fan(s), Pantry, Walk-In Closet(s), Smart Thermostat, Quartz Counters, Master Suite, Smoke Free
    • Basement: Finished, Full
    • GarageYN: true
    • HeatingYN: true
    • PatioAndPorchFeatures: Deck, Covered, Front Porch
    • CoolingYN: true
    • RoomsTotal: 15
    • FireplacesTotal: 2
    • ConstructionMaterials: Frame, Wood Siding, Brick
    • FireplaceFeatures: Living Room, Basement
    • LotFeatures: Level, Landscaped, Near Public Transit, Sprinklers In Front
    • Fencing: Partial
    • RentIncludes: Water
    • CoveredSpaces: 2
    • WindowFeatures: Window Coverings, Storm Window(s)
    • CommonWalls: No Common Walls
    • GreenEnergyEfficient: Thermostat
    • StructureType: House
    • SecurityFeatures: Smoke Detector(s), Carbon Monoxide Detector(s), Radon Mitigation System
    • Cooling: Attic Fan, Evaporative Cooling
    • LaundryFeatures: Laundry Closet, In Unit
    • BelowGradeFinishedArea: 896.00
    • ExteriorFeatures: Rain Gutters, Private Yard
    • ArchitecturalStyle: Denver Square
    • MlsStatus: Pending
    • GreenWaterConservation: Smart Irrigation
    • ZoningDescription: U-TU-C
    • Road surface type: Paved

    Price history

    DateEventPrice
    11/17/2020Sold$753,500-0.6%$265/sqft
    Source: Public Record Report a problem
    10/16/2020Pending sale$758,000$267/sqft
    Source: Jpar Modern Real Estate #5000110 Report a problem
    10/12/2020Listed for sale$758,000+67.7%$267/sqft
    Source: Jpar Modern Real Estate #5000110 Report a problem
    10/6/2014Sold$451,900-3.6%$159/sqft
    Source: Public Record Report a problem
    6/17/2014Listed for sale$469,000$165/sqft
    Source: Cherry Creek Properties #9368187 Report a problem
    5/2/2014Listing removed$469,000$165/sqft
    Source: Cherry Creek Properties #9368187 Report a problem
    3/22/2014Listed for sale$469,000+56.8%$165/sqft
    Source: Cherry Creek Properties #9368187 Report a problem
    7/6/2009Sold$299,150-9.3%$105/sqft
    Source: Public Record Report a problem
    1/12/2009Listing removed$330,000$116/sqft
    Source: Listhub #724266 Report a problem
    11/28/2008Price change$330,000-19.5%$116/sqft
    Source: Listhub #724266 Report a problem
    12/6/2007Listed for sale$410,000+19.2%$144/sqft
    Source: Listhub #724266 Report a problem
    9/21/2004Sold$344,000$121/sqft
    Source: Public Record Report a problem

    Public tax history

    YearProperty taxesTax assessment
    2024$4,560 +20.3%$58,850 -5.3%
    2023$3,791 +3.6%$62,120 +30.3%
    2022$3,660 +3.7%$47,670 -2.8%
    2021$3,529 +2.9%$49,050 +3.1%
    2020$3,431 +20.4%$47,569 -0.7%
    2019$2,849 $47,901 +30.1%
    2018$2,849 +0.3%$36,820
    2017$2,840 +1.1%$36,820 +2.4%
    2016$2,810 +5.7%$35,970 -4.8%
    2015$2,658 0%$37,770 +18%
    2014$2,659 -3.6%$32,000
    2013$2,759 +17.9%$32,000 -2.5%
    2012$2,340 +6.5%$32,820 +0.6%
    2011$2,198 +2.2%$32,620 -1.2%
    2010$2,150 +7.4%$33,000
    2009$2,001 +14.4%$33,000 +10.1%
    2007$1,750 +32.2%$29,970 +33%
    2002$1,324 $22,530 +10.1%
    2001-- $20,460

    Find assessor info on the county website

    Neighborhood: Hale

    Nearby schools

    GreatSchools rating
    Schools provided by the listing agent
    • Elementary: Palmer
    • Middle: Hill
    • High: East
    • District: Denver 1

    Source: The MLS. This data may not be complete. We recommend contacting the local school district to confirm school assignments for this home.

    Get a cash offer in 3 minutes
    Find out how much your home could sell for in as little as 3 minutes with a no-obligation cash offer.
    Estimated market value
    $927,300
    Get a cash offer in 3 minutes
    Find out how much your home could sell for in as little as 3 minutes with a no-obligation cash offer.
    Estimated market value
    $927,300