Skip main navigation
Off market
  • $564,700

    1453 Bradley Ln, Warminster, PA 18974

    4beds
    1,897sqft
    SingleFamily
    Built in 1964
    10,123 Square Feet Lot
    $564,700 Zestimate®
    $298/sqft
    $3,268 Estimated rent

    Home value

    $564,700

    $536,000 - $593,000

    $3,268/mo

    Zestimate® history
    Loading
    Loading...

    Owner options

    List your home for rent

    $3,268/mo

    Rent Zestimate®

    Find your next renter with Zillow Rental Manager. Plus, with online applications, you can quickly screen prospective tenants – for free.

    Learn more

    $3,268/mo

    Rent Zestimate®

    Refinance and save

    $3,631/mo

    Est. payment

    Refinancing to a lower rate could help reduce your monthly payments and save thousands over the life of the loan.

    See today's rates

    $3,631/mo

    Est. payment

    Explore your selling options

    Work with a Zillow partner agent

    Leverage their expertise and Zillow's premium Showcase listings to get your home seen by more buyers.

    Get started

    List with your own agent

    Get your home in front of millions of buyers by listing it on Zillow.

    Learn how to do it

    Sell it yourself

    Take full control of how buyers see your home on Zillow by listing For Sale by Owner (FSBO).

    List your home

    What's special

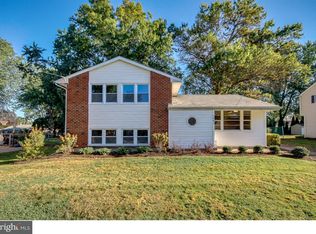
    This Traditional Colonial opens to a gracious foyer welcoming you into this lovely home. It joins the Formal Living Room which is bright and cheerful from the large triple window. Proceed through to the Formal Dining Room featuring a beautiful bay window overlooking the back yard. Enjoy cooking meals in this wonderful kitchen featuring plenty of cabinet and countertop space, gas cooktop and separate wall oven. Also including an appliance garage, built-in butler hutch and plenty of recessed lighting. A spacious breakfast area lets in an abundance of sunshine through the bay window. The open floor plan leads you to the family room and is enhanced with custom built-in shelving, Brazilian Cherry hardwood floors and additional recessed lighting. It provides convenient access to the laundry room and garage entrance. The stunning 4 season Sunroom features a vaulted ceiling, ceramic tile floor, wall to wall windows and propane stove, making this the most enjoyable room, you just won't want to leave. A nicely decorated powder room completes the first floor. Upstairs the warm and inviting owners suite includes a private full bathroom and beautiful hardwood floors. 3 additional bedrooms provide plenty of space for everyone. A clean and bright Hall bathroom completes the upper level. The generous rear yard provides an abundance of flat usable yard for having great picnics and parties. Situated in the award winning Centennial School District. Close to great shopping including Valley Square and Wegmans Market. You will quickly see why you will want to call this home!

    This property is off market, which means it's not currently listed for sale or rent on Zillow. This may be different from what's available on other websites or public sources.
    Facts & features

    Interior

    Bedrooms & bathrooms
    • Bedrooms: 4
    • Bathrooms: 3
    • Full bathrooms: 2
    • 1/2 bathrooms: 1
    Heating
    • Other, Gas
    Cooling
    • Central
    Features
    • Basement: None
    • Has fireplace: Yes
    Interior area
    • Total interior livable area: 1,897 sqft

    Property

    Parking
    • Total spaces: 3
    Features
    • Exterior features: Vinyl
    Lot
    • Size: 10,123 Square Feet
    Details
    • Parcel number: 49005220

    Construction

    Type & style
    • Home type: SingleFamily
    Materials
    • Frame
    Condition
    • Year built: 1964

    Community & HOA

    Location
    • Region: Warminster

    Financial & listing details

    • Price per square foot: $298/sqft
    • Tax assessed value: $303,614
    • Annual tax amount: $5,492
    • Ownership: Fee Simple

    Price history

    DateEventPrice
    5/22/2017Sold$355,000-1.4%$187/sqft
    Source: Public Record Report a problem
    4/8/2017Listed for sale$359,900$190/sqft
    Source: RE/MAX Centre Realtors #6959758 Report a problem

    Public tax history

    YearProperty taxesTax assessment
    2025$5,492 $25,200
    2024$5,492 +6.5%$25,200
    2023$5,155 +2.2%$25,200
    2022$5,045 +2.4%$25,200
    2021$4,927 +1.4%$25,200
    2020$4,858 +8.2%$25,200
    2018$4,490 +3%$25,200
    2017$4,359 $25,200
    2016$4,359 +1.9%$25,200
    2015$4,279 $25,200
    2014$4,279 $25,200
    2013-- $25,200
    2012-- $25,200
    2011-- $25,200
    2010-- $25,200
    2009-- $25,200
    2008-- $25,200
    2007-- $25,200
    2006-- $25,200
    2005-- $25,200 +300%
    2004-- $6,300
    2003-- $6,300
    2002-- $6,300
    2000-- $6,300
    Find assessor info on the county website

    Neighborhood: 18974

    Nearby schools

    GreatSchools rating
    Schools provided by the listing agent
    • Elementary: Willow Dale
    • Middle: Log College
    • High: William Tennent
    • District: Centennial

    Source: The MLS. This data may not be complete. We recommend contacting the local school district to confirm school assignments for this home.

    Get a cash offer in 3 minutes
    Find out how much your home could sell for in as little as 3 minutes with a no-obligation cash offer.
    Estimated market value
    $564,700
    Get a cash offer in 3 minutes
    Find out how much your home could sell for in as little as 3 minutes with a no-obligation cash offer.
    Estimated market value
    $564,700