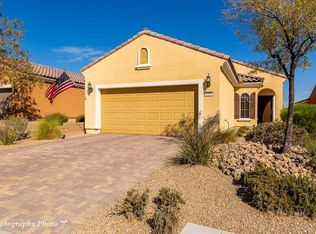
TONS OF UPGRADES UPDATES: Kitchen remodeled for a more open, functional layout with white soft-close cabinets, updated hardware, quartz countertops, ceramic tile backsplash, added coffee bar and extra cabinetry. Plantation shutters throughout, shiplap accent wall, crown molding, custom interior paint, LVP flooring, all new interior and exterior fans, stainless steel appliances included, plus den/office converted to true 3rd bedroom with closet. Major system updates include new HVAC installed July 2025, plus new water heater, water softener, reverse osmosis system and garbage disposal installed in 2024. Updated kitchen and bathroom faucets, updated irrigation system (approx. 2022), newer exterior paint, new carpet and upgraded pad (2024). Backyard features extended covered paver patio, outdoor TV and patio fan, artificial turf, fully fenced yard with mountain and mesa views. Paver driveway to the garage with built-ins, overhead storage, plus approx. 80 SF mud room/storage addition creating a 1-car plus golf cart configuration in the garage.
Sold for $395,000
Price history
| Date | Event | Price |
|---|---|---|
| 9/15/2026 | Sold | $395,000-3.4%$269/sqft |
Source: eXp Realty #209519971 Report a problem | ||
| 7/21/2026 | Contingent | $409,000$278/sqft |
Source:  Mesquite MLS #1127710 Report a problem Mesquite MLS #1127710 Report a problem | ||
| 6/9/2026 | Price change | $409,000-4.9%$278/sqft |
Source: Mesquite MLS #1127710 Report a problem | ||
| 5/21/2026 | Listed for sale | $429,900+56.4%$292/sqft |
Source: Mesquite MLS #1127710 Report a problem | ||
| 1/29/2021 | Sold | $274,900$187/sqft |
Source: Public Record Report a problem | ||
| 12/30/2020 | Pending sale | $274,900$187/sqft |
Source: RE/MAX Ridge Realty #1121270 Report a problem | ||
| 12/5/2020 | Price change | $274,900+1.1%$187/sqft |
Source: RE/MAX Ridge Realty #1121270 Report a problem | ||
| 12/3/2020 | Listed for sale | $271,900$185/sqft |
Source: RE/MAX Ridge Realty #1121270 Report a problem | ||
| 11/14/2020 | Pending sale | $271,900$185/sqft |
Source: RE/MAX Ridge Realty #1121270 Report a problem | ||
| 10/26/2020 | Price change | $271,900-2.2%$185/sqft |
Source: RE/MAX Ridge Realty #1121270 Report a problem | ||
| 10/13/2020 | Price change | $277,900-0.7%$189/sqft |
Source: RE/MAX Ridge Realty #1121270 Report a problem | ||
| 8/24/2020 | Price change | $279,900-1.8%$190/sqft |
Source: RE/MAX Ridge Realty #1121270 Report a problem | ||
| 7/25/2020 | Price change | $284,900+5.6%$194/sqft |
Source: RE/MAX Ridge Realty #1121270 Report a problem | ||
| 6/19/2020 | Pending sale | $269,900$184/sqft |
Source: RE/MAX Ridge Realty #1121270 Report a problem | ||
| 5/20/2020 | Price change | $269,900+0.3%$184/sqft |
Source: RE/MAX Ridge Realty #1121270 Report a problem | ||
| 3/5/2020 | Price change | $269,000-2.1%$183/sqft |
Source: Sun City Realty #1120811 Report a problem | ||
| 2/27/2020 | Price change | $274,900-1.8%$187/sqft |
Source: Sun City Realty #1120811 Report a problem | ||
| 11/21/2019 | Listed for sale | $279,900+27.3%$190/sqft |
Source: Sun City Realty #1120811 Report a problem | ||
| 9/29/2017 | Sold | $219,900+25.7%$150/sqft |
Source: Public Record Report a problem | ||
| 12/7/2011 | Sold | $174,889$119/sqft |
Source: Public Record Report a problem | ||



Get pre-qualified for a loan
At Zillow Home Loans, we can pre-qualify you in as little as 5 minutes with no impact to your credit score.An equal housing lender. NMLS #10287.
