Beautifully appointed 5 bedroom, 3.5 bath home on a desirable corner lot in the highly sought-after North Oconee School District, offering an exceptional blend of elegance, comfort, and timeless design. The striking exterior with rich stone accents and inviting covered front entry sets the tone for the impressive interior, where extensive hardwood floors, soaring ceilings, heavy trim detail, and gracious open living spaces create a warm yet refined atmosphere. The main level features a luxurious owner's suite retreat with a spa-inspired bath, along with two additional bedrooms, providing ideal flexibility for family, guests, or multigenerational living. At the heart of the home, the spacious kitchen is beautifully designed with abundant cabinetry, granite countertops, a stylish tile backsplash, stainless appliances, and a large island overlooking both the inviting keeping room with custom built-in bookshelves and its own fireplace, as well as the family room with soaring ceilings and a stunning fireplace, creating the perfect layout for everyday living and effortless entertaining. A gracious dining area adds an elegant space for hosting. Upstairs, two additional bedrooms, a full bath, and a dedicated office provide the perfect setup for work, study, or private guest accommodations, while an unfinished loft area offers excellent potential for future expansion, customization, or additional living space. The oversized screened porch extends the living space outdoors and offers a peaceful setting to relax year-round, while the side-entry attached 2 car garage and detached 1 car garage add exceptional convenience and versatility. Thoughtfully designed and impeccably maintained, this exceptional home offers a seamless blend of luxury, functionality, and a premier location.
Closed
$699,900
1453 Brookhaven Dr, Watkinsville, GA 30677
5beds
--sqft
Single Family Residence
Built in 2006
1.08 Acres Lot
$701,100 Zestimate®
$--/sqft
$3,531 Estimated rent
Home value
$701,100
$666,000 - $736,000
$3,531/mo
Zestimate® history
Owner options
List your home for rent
$3,531/mo
Rent Zestimate®
Find your next renter with Zillow Rental Manager. Plus, with online applications, you can quickly screen prospective tenants – for free.
$3,531/mo
Rent Zestimate®
Refinance and save
$4,512/mo
Est. payment
Refinancing to a lower rate could help reduce your monthly payments and save thousands over the life of the loan.
$4,512/mo
Est. payment
Explore your selling options
Work with a Zillow partner agent
Leverage their expertise and Zillow's premium Showcase listings to get your home seen by more buyers.
Get startedList with your own agent
Get your home in front of millions of buyers by listing it on Zillow.
Learn how to do itSell it yourself
Take full control of how buyers see your home on Zillow by listing For Sale by Owner (FSBO).
List your homeWhat's special
Soaring ceilingsDesirable corner lotExtensive hardwood floorsLarge islandDedicated officeGracious open living spacesStainless appliances
Zillow last checked:
Listing updated:
Listed by:
Shannon Spratlin 423-999-5634,
eXp Realty
Bought with:
Dean Bright, 268528
Athens Elite Real Estate
Source: GAMLS,MLS#: 10724176
Facts & features
Interior
Bedrooms & bathrooms
- Bedrooms: 5
- Bathrooms: 4
- Full bathrooms: 3
- 1/2 bathrooms: 1
- Main level bathrooms: 2
- Main level bedrooms: 3
Rooms
- Room types: Family Room, Foyer, Keeping Room, Office
Kitchen
- Features: Breakfast Area, Breakfast Bar, Pantry, Solid Surface Counters
Heating
- Central, Electric, Heat Pump
Cooling
- Ceiling Fan(s), Central Air, Electric
Appliances
- Included: Dishwasher, Dryer, Microwave, Refrigerator
- Laundry: Other
Features
- Bookcases, High Ceilings, Master On Main Level, Vaulted Ceiling(s), Walk-In Closet(s)
- Flooring: Carpet, Hardwood
- Basement: None
- Number of fireplaces: 2
- Fireplace features: Family Room
- Common walls with other units/homes: No Common Walls
Interior area
- Total structure area: 0
- Finished area above ground: 0
- Finished area below ground: 0
Property
Parking
- Total spaces: 3
- Parking features: Attached, Detached, Garage, Side/Rear Entrance
- Has attached garage: Yes
Features
- Levels: Two
- Stories: 2
- Patio & porch: Patio, Screened
- Body of water: None
Lot
- Size: 1.08 Acres
- Features: Corner Lot, Level, Private
Details
- Parcel number: B 03K 069
Construction
Type & style
- Home type: SingleFamily
- Architectural style: Traditional
- Property subtype: Single Family Residence
Materials
- Brick, Stone
- Foundation: Slab
- Roof: Composition
Condition
- Resale
- New construction: No
- Year built: 2006
Utilities & green energy
- Sewer: Septic Tank
- Water: Public
- Utilities for property: Cable Available, Electricity Available, Water Available
Community & HOA
Community
- Features: None
- Subdivision: Brookhaven
HOA
- Has HOA: Yes
- Services included: Other
- HOA fee: $350 annually
Location
- Region: Watkinsville
Financial & listing details
- Tax assessed value: $594,729
- Annual tax amount: $4,223
- Date on market: 4/2/2026
- Cumulative days on market: 4 days
- Listing agreement: Exclusive Agency
- Listing terms: Cash,Conventional,FHA,VA Loan
- Electric utility on property: Yes
Price history
| Date | Event | Price |
|---|---|---|
| 4/30/2026 | Sold | $699,900 |
Source:  GAMLS #10724176 Report a problem GAMLS #10724176 Report a problem | ||
| 4/6/2026 | Pending sale | $699,900 |
Source: GAMLS #10724176 Report a problem | ||
| 4/2/2026 | Listed for sale | $699,900+117.4% |
Source:  Hive MLS #CL352762 Report a problem Hive MLS #CL352762 Report a problem | ||
| 3/28/2014 | Sold | $322,000-10.6% |
Source: Public Record Report a problem | ||
| 6/29/2007 | Sold | $360,000 |
Source: Public Record Report a problem | ||
Public tax history
| Year | Property taxes | Tax assessment |
|---|---|---|
| 2025 | $4,223 -5.8% | $237,892 +5.4% |
| 2024 | $4,485 +0.2% | $225,787 +8.4% |
| 2023 | $4,476 +4.4% | $208,381 +12.6% |
| 2022 | $4,288 +9.7% | $185,127 +9.9% |
| 2021 | $3,908 +4.4% | $168,450 +4.4% |
| 2020 | $3,743 +2.5% | $161,342 +4.7% |
| 2019 | $3,652 +5.7% | $154,118 +5.7% |
| 2018 | $3,455 +11.1% | $145,816 +11.1% |
| 2017 | $3,111 | $131,292 +1.8% |
| 2016 | $3,111 | $128,989 +0.9% |
| 2015 | $3,111 +2.4% | $127,834 +8.1% |
| 2014 | $3,038 +5.7% | $118,202 -0.2% |
| 2013 | $2,874 | $118,393 |
| 2012 | -- | -- |
| 2011 | -- | -- |
| 2010 | -- | -- |
| 2009 | -- | $140,290 -3.6% |
| 2008 | -- | $145,476 +3.2% |
| 2007 | -- | $140,996 |
Find assessor info on the county website
Neighborhood: 30677
Nearby homes
- $765,1004 bd4 ba-- sqft1453 Brookhaven Dr LOT 69, Bogart, GA 30622Off Market

- $765,4004 bd4 ba-- sqft1193 Brookhaven Dr #68, Bogart, GA 30622Off Market
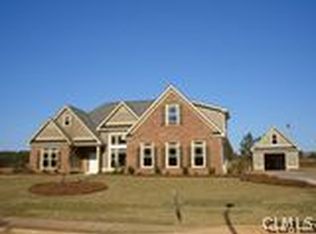
- $755,0004 bd4 ba-- sqft1193 Brookhaven Dr, Watkinsville, GA 30677Sold
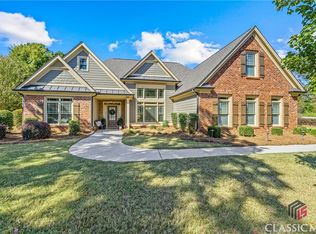
- $652,0004 bd3 ba3.2k sqft1115 Brookhaven Dr, Bogart, GA 30622Off Market
- $794,0005 bd4 ba2.9k sqft1711 Brookhaven Dr, Watkinsville, GA 30677Off Market
- $746,5004 bd4 ba-- sqft1711 Brookhaven Dr LOT 1, Bogart, GA 30622Off Market
- $705,700-- bd-- ba2.9k sqft1496 Brookhaven Dr, Watkinsville, GA 30677Off Market
- $616,8004 bd3 ba2.6k sqft2353 Brookhaven Dr, Bogart, GA 30622Off Market
Nearby schools
GreatSchools rating
- 10/10Rocky Branch Elementary SchoolGrades: PK-5Distance: 2.1 mi
- 9/10Malcom Bridge Middle SchoolGrades: 6-8Distance: 2.2 mi
- 10/10North Oconee High SchoolGrades: 9-12Distance: 1.9 mi
Schools provided by the listing agent
- Elementary: Rocky Branch
- Middle: Malcom Bridge
- High: North Oconee
Source: GAMLS. This data may not be complete. We recommend contacting the local school district to confirm school assignments for this home.


Get pre-qualified for a loan
At Zillow Home Loans, we can pre-qualify you in as little as 5 minutes with no impact to your credit score.An equal housing lender. NMLS #10287.
Sell for more on Zillow
Get a Zillow Showcase℠ listing at no additional cost and you could sell for .
$701,100
2% more
+$14,022
With Zillow Showcase(estimated)
$715,122
- Georgia
- Oconee County
- Watkinsville
- 30677
- 1453 Brookhaven Dr
Nearby cities
Nearby zip codes
Other Watkinsville Topics
