Skip main navigation
Closed
  • $3,200,000

    1453 Casey Ranch Dr, Washoe Valley, NV 89704

    3beds
    4,241sqft
    Single Family Residence
    Built in 2007
    5.17 Acres Lot
    $3,199,800 Zestimate®
    $755/sqft
    $5,842 Estimated rent

    Home value

    $3,199,800

    $2.94M - $3.46M

    $5,842/mo

    Zestimate® history
    Loading
    Loading...

    Owner options

    List your home for rent

    $5,842/mo

    Rent Zestimate®

    Find your next renter with Zillow Rental Manager. Plus, with online applications, you can quickly screen prospective tenants – for free.

    Learn more

    $5,842/mo

    Rent Zestimate®

    Refinance and save

    $14,702/mo

    Est. payment

    Refinancing to a lower rate could help reduce your monthly payments and save thousands over the life of the loan.

    See today's rates

    $14,702/mo

    Est. payment

    Explore your selling options

    Work with a Zillow partner agent

    Leverage their expertise and Zillow's premium Showcase listings to get your home seen by more buyers.

    Get started

    List with your own agent

    Get your home in front of millions of buyers by listing it on Zillow.

    Learn how to do it

    Sell it yourself

    Take full control of how buyers see your home on Zillow by listing For Sale by Owner (FSBO).

    List your home

    What's special

    Outdoor kitchenetteWood-burning fireplaceAccent lightingComfortable great roomDual-sided fireplaceCustom steam showerJetted garden tub
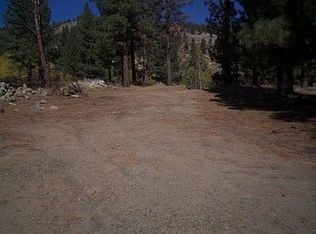
    Welcome home to this elegant valley estate set on a beautiful 5+ acre parcel bordering Davis Creek Park with panoramic mountain, valley and lake views! The thoughtfully designed floor plan features a great room concept with a mix of formal and casual dining space - perfect for entertaining. The comfortable great room borders the kitchen and includes cathedral ceilings with exposed wood beams, elegant flooring and a wood-burning fireplace to add ambiance and warmth on cool nights. The primary suite offers a tranquil retreat at the end of the day, inviting you to soak in the jetted garden tub beneath the dual-sided fireplace, or relax in the custom steam shower. The oversized walk-thru closet includes built-in wardrobe cabinetry and shelving for ample organization. The garage is 1,878 sq.ft. with a 42' RV bay and plenty of room for vehicles, recreational equipment or a workshop, plus an additional detached smaller garage designed to match the house which houses the riding lawn mower and provides space for tools and garden equipment. The manicured outdoor living space with extended paver patio has been lovingly cultivated, and creates a private oasis for enjoying the views and natural environment surrounding the home. Accent lighting and outdoor kitchenette create an elegant evening setting for entertaining and viewing the expansive and amazing evening sunsets .

    Zillow last checked:

    Listing updated:

    Listed by:

    Donna Spear S.42018 775-691-7947,

    Chase International-Damonte,

    Laura Spear S.192432 775-815-1279,

    Chase International-Damonte

    Bought with:

    Christy Mayer, BS.146270

    Haven Home Realty

    Source: NNRMLS,MLS#: 250051573MLS Logo

    Facts & features

    Interior

    Bedrooms & bathrooms
    • Bedrooms: 3
    • Bathrooms: 5
    • Full bathrooms: 3
    • 1/2 bathrooms: 2
    Heating
    • Fireplace(s), Forced Air, Propane
    Cooling
    • Central Air
    Appliances
    • Included: Dishwasher, Disposal, Double Oven, Dryer, Gas Cooktop, Gas Range, Microwave, Refrigerator, Washer, Water Softener Owned
    • Laundry: Cabinets, Laundry Room, Shelves, Sink
    Features
    • Breakfast Bar, Ceiling Fan(s), Central Vacuum, Entrance Foyer, High Ceilings, Kitchen Island, Pantry, Master Downstairs, Smart Thermostat, Vaulted Ceiling(s), Walk-In Closet(s)
    • Flooring: Carpet, Marble, Stone, Wood
    • Windows: Blinds, Double Pane Windows, Drapes, Rods, Wood Frames
    • Number of fireplaces: 2
    • Fireplace features: Gas, Wood Burning
    • Common walls with other units/homes: No Common Walls
    Interior area
    • Total structure area: 4,241
    • Total interior livable area: 4,241 sqft

    Property

    Parking
    • Total spaces: 5
    • Parking features: Additional Parking, Attached, Garage, Garage Door Opener, RV Access/Parking, RV Garage, Tandem
    • Attached garage spaces: 5
    Features
    • Levels: One
    • Stories: 1
    • Patio & porch: Covered, Patio
    • Exterior features: Built-in Barbecue, Outdoor Kitchen, Rain Gutters, None
    • Spa features: None
    • Fencing: None
    • Has view: Yes
    • View description: Meadow, Mountain(s), Park/Greenbelt, Trees/Woods, Valley
    Lot
    • Size: 5.17 Acres
    • Features: Adjoins BLM/BIA Land, Gentle Sloping, Landscaped, Level, Sprinklers In Front, Sprinklers In Rear, Wooded
    Details
    • Additional structures: Shed(s), Storage
    • Parcel number: 04605142
    • Zoning: MDR
    • Horses can be raised: Yes

    Construction

    Type & style
    • Home type: SingleFamily
    • Property subtype: Single Family Residence
    Materials
    • Insulated Concrete Forms (ICFs), Brick, Stone, Stucco
    • Foundation: Crawl Space
    • Roof: Metal,Pitched
    Condition
    • New construction: No
    • Year built: 2007

    Utilities & green energy

    • Sewer: Septic Tank
    • Water: Private, Well
    • Utilities for property: Cable Available, Cable Connected, Electricity Available, Electricity Connected, Internet Available, Internet Connected, Phone Available, Cellular Coverage, Centralized Data Panel

    Community & HOA

    Community
    • Security: Security Gate, Security System, Smoke Detector(s)
    HOA
    • Has HOA: No
    Location
    • Region: Washoe Valley

    Financial & listing details

    • Price per square foot: $755/sqft
    • Tax assessed value: $2,008,472
    • Annual tax amount: $17,796
    • Date on market: 4/7/2026
    • Cumulative days on market: 293 days
    • Listing terms: Cash,Conventional

    Price history

    DateEventPrice
    7/31/2026Sold$3,200,000$755/sqft
    Source: NNRMLS #250051573 Report a problem
    6/1/2026Contingent$3,200,000$755/sqft
    Source: NNRMLS #250051573 Report a problem
    4/7/2026Listed for sale$3,200,000-3%$755/sqft
    Source: NNRMLS #250051573 Report a problem
    12/10/2025Listing removed$3,300,000$778/sqft
    Source: NNRMLS #250051573 Report a problem
    6/15/2025Listed for sale$3,300,000$778/sqft
    Source: NNRMLS #250051573 Report a problem
    7/29/2024Listing removed$3,300,000$778/sqft
    Source: NNRMLS #230004863 Report a problem
    5/10/2024Price change$3,300,000-2.2%$778/sqft
    Source: NNRMLS #230004863 Report a problem
    5/15/2023Listed for sale$3,375,000$796/sqft
    Source: NNRMLS #230004863 Report a problem
    12/18/2022Listing removed--
    Source: NNRMLS #220008993 Report a problem
    11/19/2022Price change$3,375,000-3.6%$796/sqft
    Source: NNRMLS #220008993 Report a problem
    6/19/2022Listed for sale$3,500,000$825/sqft
    Source: NNRMLS #220008993 Report a problem
    12/8/2021Listing removed--
    Source: NNRMLS #210012583 Report a problem
    8/22/2021Listed for sale$3,500,000$825/sqft
    Source: NNRMLS #210012583 Report a problem

    Public tax history

    YearProperty taxesTax assessment
    2026$17,278 +3%$702,965 -0.1%
    2025$16,775 +3%$703,804 -5.8%
    2024$16,286 +7.8%$747,430 +7.4%
    2023$15,111 +3%$695,820 +19%
    2022$14,671 +3%$584,635 +8.8%
    2021$14,243 +3%$537,115 +7.3%
    2020$13,828 -2.9%$500,497
    2019$14,243 +3%$500,497 +3.9%
    2018$13,828 +8.8%$481,790 +0.7%
    2017$12,704 $478,506 +17%
    2016$12,704 $409,003 +4.5%
    2015$12,704 +1.9%$391,300 +1.5%
    2014$12,469 $385,596 +3.2%
    2013$12,469 $373,611
    2012-- $373,611 +0.2%
    2011-- $372,895 -11%
    2010-- $418,832 -7.3%
    2009-- $451,959 -30.1%
    2008-- $646,746 +52.4%
    2007-- $424,338 +780.5%
    2006-- $48,195 +2%
    2005-- $47,250 +8%
    2004-- $43,750
    Find assessor info on the county website

    Neighborhood: 89704

    Nearby schools

    GreatSchools rating
    Schools provided by the listing agent
    • Elementary: Pleasant Valley
    • Middle: Marce Herz
    • High: Galena

    Source: NNRMLS. This data may not be complete. We recommend contacting the local school district to confirm school assignments for this home.

    Get a cash offer in 3 minutes
    Find out how much your home could sell for in as little as 3 minutes with a no-obligation cash offer.
    Estimated market value
    $3,199,800
    Get a cash offer in 3 minutes
    Find out how much your home could sell for in as little as 3 minutes with a no-obligation cash offer.
    Estimated market value
    $3,199,800