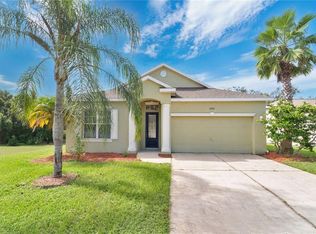
ADORABLE & AFFORDABLE home in Gated Community with a 3 CAR GARAGE! This 1345 Sq. Ft. Home is a perfect Retirement or Starter Home with 2 Full Bedrooms + Den/Office with a closet (that could be converted to a 3rd bedroom if preferred). Open Great Room Floor Plan with Architectural Details like plant shelves and archways. The Eat In Kitchen has a Stainless Steel Refrigerator, a Breakfast Bar and a bay window in the Dinette Seating Area. The Primary Bedroom has Laminate Flooring, a Large Walk-In Closet and an en-suite bath with easy access shower. Split bedroom plan places the secondary bedroom on the opposite side of the house close to the secondary bath in the hall. The sliding glass doors at the back have a view out to the lanai, the yard and the conservation area beyond. The new roof was installed in October 2019. The Community is Deed Restricted, Gated and has low association dues of approximately $392 per year, but no costly CDD Fees. Great Location! Going West, you'll find the Suncoast Parkway and East the I-275, I-75 Connector for Commuters. Lots of Great Shopping and Dining Options close by at the Premium Outlets or Wiregrass Malls. Don't Miss Out, Schedule your showing today!
Sold for $360,000
$360,000
1453 CRAZY HORSE DRIVE, LUTZ, FL 33559
2beds
1,345sqft
Single Family Residence
Built in 2003
9,708 Square Feet Lot
$355,300 Zestimate®
$268/sqft
$2,053 Estimated rent
Home value
$355,300
$338,000 - $373,000
$2,053/mo
Zestimate® history
Owner options
List your home for rent
$2,053/mo
Rent Zestimate®
Find your next renter with Zillow Rental Manager. Plus, with online applications, you can quickly screen prospective tenants – for free.
$2,053/mo
Rent Zestimate®
Refinance and save
$2,531/mo
Est. payment
Refinancing to a lower rate could help reduce your monthly payments and save thousands over the life of the loan.
$2,531/mo
Est. payment
Explore your selling options
Work with a Zillow partner agent
Leverage their expertise and Zillow's premium Showcase listings to get your home seen by more buyers.
Get startedList with your own agent
Get your home in front of millions of buyers by listing it on Zillow.
Learn how to do itSell it yourself
Take full control of how buyers see your home on Zillow by listing For Sale by Owner (FSBO).
List your homeWhat's special
Starter homeBay windowBreakfast barSecondary bedroomSplit bedroom planDining optionsConservation area
Zillow last checked:
Listing updated:
Listed by:
Nancy Johanson 813-949-5779,
JOHANSON & ASSOCIATES, INC. 813-949-5779
Bought with:
Lily Benitez Sims
COLDWELL BANKER REALTY
Source: Stellar MLS,MLS#: T3515224 Originating MLS: Tampa
Originating MLS: Tampa
Facts & features
Interior
Bedrooms & bathrooms
- Bedrooms: 2
- Bathrooms: 2
- Full bathrooms: 2
Rooms
- Room types: Great Room
Primary bedroom
- Features: Walk-In Closet(s)
- Level: First
- Dimensions: 12x12
Bedroom 2
- Features: Built-in Closet
- Level: First
- Dimensions: 10x13
Dinette
- Level: First
- Dimensions: 9x5
Dining room
- Level: First
- Dimensions: 11x10
Kitchen
- Level: First
- Dimensions: 11x12
Living room
- Level: First
- Dimensions: 11x12
Office
- Level: First
- Dimensions: 10x10
Heating
- Central, Electric
Cooling
- Central Air
Appliances
- Included: Dishwasher, Electric Water Heater, Microwave, Range, Refrigerator
- Laundry: In Garage
Features
- Eating Space In Kitchen, High Ceilings, Kitchen/Family Room Combo, Open Floorplan, Primary Bedroom Main Floor, Split Bedroom, Walk-In Closet(s)
- Flooring: Carpet, Laminate, Vinyl
- Doors: Sliding Doors
- Has fireplace: No
Interior area
- Total structure area: 2,148
- Total interior livable area: 1,345 sqft
Property
Parking
- Total spaces: 3
- Parking features: Garage - Attached
- Attached garage spaces: 3
Features
- Levels: One
- Stories: 1
- Patio & porch: Covered, Rear Porch
Lot
- Size: 9,708 Square Feet
- Features: Conservation Area, Corner Lot, In County, Landscaped, Sidewalk, Street Dead-End
Details
- Parcel number: 3226190120000000550
- Zoning: R4
- Special conditions: None
Construction
Type & style
- Home type: SingleFamily
- Architectural style: Contemporary
- Property subtype: Single Family Residence
Materials
- Block, Stucco
- Foundation: Slab
- Roof: Shingle
Condition
- Completed
- New construction: No
- Year built: 2003
Utilities & green energy
- Sewer: Public Sewer
- Water: Public
- Utilities for property: BB/HS Internet Available, Cable Available, Electricity Connected, Sewer Connected, Street Lights, Underground Utilities
Community & HOA
Community
- Features: Deed Restrictions, Gated Community - No Guard
- Pet fee: $0 monthly
- Subdivision: INDIAN LAKES
HOA
- Has HOA: Yes
- Amenities included: Gated
- HOA fee: $33 monthly
- HOA name: Vanguard Management Group/Nadia
- HOA phone: 813-930-8036
Location
- Region: Lutz
Financial & listing details
- Price per square foot: $268/sqft
- Tax assessed value: $330,746
- Annual tax amount: $1,568
- Date on market: 4/11/2024
- Cumulative days on market: 5 days
- Listing terms: Cash,Conventional
- Ownership: Fee Simple
- Total actual rent: 0
- Electric utility on property: Yes
- Road surface type: Paved
Price history
| Date | Event | Price |
|---|---|---|
| 5/13/2024 | Sold | $360,000+0%$268/sqft |
Source:  Stellar MLS #T3515224 Report a problem Stellar MLS #T3515224 Report a problem | ||
| 4/16/2024 | Pending sale | $359,900$268/sqft |
Source: Stellar MLS #T3515224 Report a problem | ||
| 4/11/2024 | Listed for sale | $359,900+737%$268/sqft |
Source: Stellar MLS #T3515224 Report a problem | ||
| 1/22/2003 | Sold | $43,000$32/sqft |
Source: Public Record Report a problem | ||
Public tax history
| Year | Property taxes | Tax assessment |
|---|---|---|
| 2024 | $1,642 +4.7% | $130,660 |
| 2023 | $1,569 +7% | $130,660 +3% |
| 2022 | $1,466 +2.7% | $126,860 +6.1% |
| 2021 | $1,427 +2.1% | $119,590 +1.4% |
| 2020 | $1,398 +1.9% | $117,940 +2.3% |
| 2019 | $1,372 | $115,290 +1.9% |
| 2018 | $1,372 +2.5% | $113,140 |
| 2017 | $1,339 +0.9% | $113,140 +4.2% |
| 2016 | $1,328 +3.3% | $108,534 +0.7% |
| 2015 | $1,285 +3.2% | $107,780 -14% |
| 2014 | $1,245 | $125,280 +16.2% |
| 2013 | -- | $107,770 +4% |
| 2012 | -- | $103,584 -11.9% |
| 2011 | -- | $117,538 -11.7% |
| 2010 | -- | $133,158 -8.7% |
| 2009 | -- | $145,775 -22.6% |
| 2008 | -- | $188,283 -11.7% |
| 2007 | -- | $213,294 +2% |
| 2006 | -- | $209,072 +61.6% |
| 2005 | -- | $129,404 +10% |
| 2004 | -- | $117,639 +291.4% |
| 2003 | -- | $30,054 +5.7% |
| 2002 | -- | $28,444 |
Find assessor info on the county website
Neighborhood: Indian Lakes
Nearby homes
- $340,0004 bd3 ba1.9k sqft1447 Crazy Horse Dr, Lutz, FL 33559Sold
- $342,3003 bd2 ba1.3k sqft1520 Crazy Horse Dr #00, Lutz, FL 33559Off Market
- $342,3003 bd2 ba1.3k sqft1520 Crazy Horse Dr #0, Lutz, FL 33559Off Market
- $350,0003 bd2 ba1.6k sqft1452 Crazy Horse Dr, Lutz, FL 33559Sold
- $369,0003 bd2 ba1.6k sqft1526 Crazy Horse Dr, Lutz, FL 33559Off Market
- $373,100-- bd2 ba1.6k sqft1448 Crazy Horse Dr, Lutz, FL 33559Off Market
- $343,8003 bd2 ba1.3k sqft1520 Crazy Horse Dr, Lutz, FL 33559Off Market
- $445,0003 bd3 ba2.2k sqft1532 Crazy Horse Dr, Lutz, FL 33559Sold
Nearby schools
GreatSchools rating
- 8/10Denham Oaks Elementary SchoolGrades: PK-5Distance: 0.8 mi
- 6/10Cypress Creek Middle SchoolGrades: 6-8Distance: 8.6 mi
- 5/10Cypress Creek High SchoolGrades: 9-12Distance: 8.8 mi
Schools provided by the listing agent
- Elementary: Denham Oaks Elementary-PO
- Middle: Cypress Creek Middle School
- High: Cypress Creek High-PO
Source: Stellar MLS. This data may not be complete. We recommend contacting the local school district to confirm school assignments for this home.
Get a cash offer in 3 minutes
Find out how much your home could sell for in as little as 3 minutes with a no-obligation cash offer.
Estimated market value
$355,300
Get a cash offer in 3 minutes
Find out how much your home could sell for in as little as 3 minutes with a no-obligation cash offer.
Estimated market value
$355,300
- Florida
- Pasco County
- Lutz
- 33559
- Indian Lakes
- 1453 CRAZY HORSE DRIVE
Nearby cities
Nearby neighborhoods
Nearby zip codes
Other Lutz Topics
