Skip main navigation
Active
  • Price cut: $5K (7/13)
    $595,000

    1453 Cypress Ct, Mount Pleasant, SC 29466

    2beds
    935sqft
    : 
    Loading
    Get pre-qualified
    Single Family Residence
    Built in 1987
    7,840 Square Feet Lot
    $580,700 Zestimate®
    $636/sqft
    $-- HOA

    What's special

    Timeless plantation shuttersTranquil pond viewsFresh designer paintLuxury vinyl plank flooringPeaceful cul-de-sacSparkling quartz countertopsNew lineup of appliances
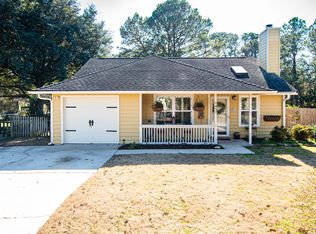
    Set on a peaceful cul-de-sac in Mt. Pleasant, 1453 Cypress Court offers buyers a truly move-in ready opportunity. This 2-bedroom, 2-bathroom home has been thoughtfully renovated from top to bottom, and the quality of work is apparent from the moment you step inside.Luxury vinyl plank flooring flows throughout, complemented by fresh designer paint that keeps every room feeling bright and modern. The kitchen serves as the heart of the home, featuring sparkling quartz countertops and a new lineup of appliances, including a dishwasher and microwave ready for daily use. Additional upgrades add lasting value, from smart ceiling fans that connect with Alexa to timeless plantation shutters and new plumbing behind the walls.The primary ensuite has been completely reimagined with an oversized tiled shower, creating a relaxing retreat at the start and end of each day. Outside, tranquil pond views provide the perfect backdrop for morning coffee or quiet evenings. A storage shed keeps outdoor equipment organized, while the attached single-car garage offers parking and flexible bonus space. Location only strengthens the appeal. Target Grocery is just around the corner, and Mount Pleasant Towne Centre delivers premier shopping and dining within minutes. When the coast beckons, Isle of Palms Beach is minutes away by car or even a doable bike ride, with Sullivan's Island close behind. Polished, practical, and conveniently positioned, this low-maintenance Lowcountry home is ready for you to move in and enjoy. Schedule your private showing today and experience everything this charming property has to offer.
    20 days
    |
    1,098
    |
    59
    |

    Likely to sell faster than

    Zillow last checked:

    Listing updated:

    Listed by:

    The Boulevard Company

    Source: CTMLS,MLS#: 26018090MLS Logo

    Loading...

      Facts & features

      Interior

      Bedrooms & bathrooms
      • Bedrooms: 2
      • Bathrooms: 2
      • Full bathrooms: 2
      Rooms
      • Room types: Great Room, Breakfast Room, Eat-In-Kitchen, Great
      Heating
      • Heat Pump
      Cooling
      • Central Air
      Appliances
      • Laundry: Washer Hookup
      Features
      • Ceiling - Smooth, Ceiling Fan(s), Eat-in Kitchen
      • Flooring: Luxury Vinyl
      • Doors: Storm Door(s)
      • Windows: Window Treatments
      • Has fireplace: No
      Interior area
      • Total structure area: 935
      • Total interior livable area: 935 sqft
      Video & virtual tour

      Property

      Parking
      • Total spaces: 1
      • Parking features: Garage
      • Garage spaces: 1
      Features
      • Levels: One
      • Stories: 1
      • Patio & porch: Deck, Front Porch
      • Exterior features: Rain Gutters
      • Fencing: Partial
      • Waterfront features: Pond
      Lot
      • Size: 7,840 Square Feet
      • Features: 0 - .5 Acre, Cul-De-Sac
      Details
      • Additional structures: Shed(s)
      • Parcel number: 5610500015

      Construction

      Type & style
      • Home type: SingleFamily
      • Architectural style: Ranch
      • Property subtype: Single Family Residence
      Materials
      • Wood Siding
      • Foundation: Slab
      • Roof: Asphalt
      Condition
      • New construction: No
      • Year built: 1987

      Utilities & green energy

      • Sewer: Public Sewer
      • Water: Public
      • Utilities for property: Dominion Energy, Mt. P. W/S Comm

      Community & HOA

      Community
      • Subdivision: East Crossing
      Location
      • Region: Mount Pleasant

      Financial & listing details

      • Price per square foot: $636/sqft
      • Tax assessed value: $455,800
      • Annual tax amount: $964
      • Date on market: 6/23/2026
      • Listing terms: Cash,Conventional

        Estimated market value

        $580,700

        $552,000 - $610,000

        $2,532/mo

        Price history

        DateEventPrice
        7/13/2026Price change$595,000-0.8%$636/sqft
        Source: CTMLS #26018090 Report a problem
        6/23/2026Listed for sale$600,000+769.6%$642/sqft
        Source: CTMLS #26018090 Report a problem
        2/2/1994Sold$69,000$74/sqft
        Source: Agent Provided Report a problem

        Public tax history

        YearProperty taxesTax assessment
        2025$964 +13.5%$10,530 +47.1%
        2024$849 +3.7%$7,160
        2023$819 +9.3%$7,160
        2022$750 -8%$7,160
        2021$815 -4.6%$7,160
        2020$855 $7,160 +20.1%
        2019$855 $5,960 -25.1%
        2017$855 +18.1%$7,960
        2016$724 +4.3%$7,960
        2015$694 -3.7%$7,960
        2014$721 --
        2011$721 -62.1%--
        2010$1,903 -1.3%$9,030
        2009$1,928 +3.5%$9,030
        2008$1,864 +11.7%$9,030
        2006$1,668 -1.2%$9,030
        2005$1,688 +27.6%$9,030 +55.2%
        2004$1,322 +1.3%$5,820
        2003$1,306 +151.7%$5,820 +50%
        2002$519 +17.1%$3,880 +37.6%
        2000$443 $2,820
        Find assessor info on the county website

        Monthly payment

        Est. payment

        Payment breakdown

        Explore the cost of this home by adjusting the details. Changes won't be saved.
        All calculations are estimates and provided by Zillow, Inc. for informational purposes only. Actual amounts may vary.
        HOA fees may include property taxes on listings classified as Co-Ops. Contact the listing agent and/or owner for fee details.
        Mortgage interest rates are dependent on a number of factors, including credit score, down payment, and repayment length. Interest rate data provided by Zillow Group Marketplace, Inc. as of 1/1/1970 from various mortgage lenders with which we have lead or other similar arrangements; the Estimated Payment is an average of those rates.
        See how much you could borrow to make a competitive offer.

        Climate risks

        Neighborhood: 29466

        Getting around

        52 / 100
        Somewhat Walkable
        69 / 100
        Bikeable

        Nearby schools

        GreatSchools rating
        Schools provided by the listing agent
        • Elementary: Mamie Whitesides
        • Middle: Moultrie
        • High: Wando

        Source: CTMLS. This data may not be complete. We recommend contacting the local school district to confirm school assignments for this home.

        A local agent can set up tours, give advice and negotiate with sellers.

        Browse local experts

        Similar homes