Take a look at this Pueblo West Ranch style home with mature landscaping in the front and back, 5 bedrooms, 3 bathrooms, 4+ attached heated garage and a 25x50 outbuilding with 14 ft door on a 1.27 acre parcel. This home features granite countertops, huge kitchen with tons of cabinet space, large island and pantry, main level laundry room, primary suite has jetted tub and walk-in shower, as well as walk-in closets. Main level has 3 bedrooms and two bathrooms while the lower level features two more bedrooms and a large bathroom. Spacious family room with a gas fireplace. The back covered patio has beautiful views of Pikes Peak, raised garden boxes, buffalo grass (including front yard), fire pit area, access to the outbuilding with RV hookups. A few extras include sprinkler in front and back, radon mitigation, Anderson windows, extended porch and much more!
Sold
$635,000
1453 E Ithaca Dr, Pueblo West, CO 81007
5beds
3,792sqft
Single Family Residence
Built in 2007
1.27 Acres Lot
$621,700 Zestimate®
$167/sqft
$2,989 Estimated rent
Home value
$621,700
$591,000 - $653,000
$2,989/mo
Zestimate® history
Owner options
List your home for rent
$2,989/mo
Rent Zestimate®
Find your next renter with Zillow Rental Manager. Plus, with online applications, you can quickly screen prospective tenants – for free.
$2,989/mo
Rent Zestimate®
Refinance and save
$3,719/mo
Est. payment
Refinancing to a lower rate could help reduce your monthly payments and save thousands over the life of the loan.
$3,719/mo
Est. payment
Explore your selling options
Work with a Zillow partner agent
Leverage their expertise and Zillow's premium Showcase listings to get your home seen by more buyers.
Get startedList with your own agent
Get your home in front of millions of buyers by listing it on Zillow.
Learn how to do itSell it yourself
Take full control of how buyers see your home on Zillow by listing For Sale by Owner (FSBO).
List your homeWhat's special
Gas fireplaceRaised garden boxesExtended porchFire pit areaPrimary suiteLarge islandMature landscaping
Zillow last checked:
Listing updated:
Listed by:
Jami Baker Orr Team 719-647-7252,
Keller Williams Performance Realty
Bought with:
Outside Sales Agent Outside Sales Agent
Outside Sales Office
Source: PAR,MLS#: 221635
Facts & features
Interior
Bedrooms & bathrooms
- Bedrooms: 5
- Bathrooms: 3
- Full bathrooms: 3
- 3/4 bathrooms: 1
- Main level bedrooms: 3
Primary bedroom
- Level: Main
- Area: 214.6
- Dimensions: 14.5 x 14.8
Bedroom 2
- Level: Main
- Area: 151.42
- Dimensions: 11.3 x 13.4
Bedroom 3
- Level: Main
- Area: 151.42
- Dimensions: 11.3 x 13.4
Bedroom 4
- Level: Basement
- Area: 241.68
- Dimensions: 15.2 x 15.9
Bedroom 5
- Level: Basement
- Area: 225.32
- Dimensions: 13.1 x 17.2
Dining room
- Level: Main
- Area: 177.16
- Dimensions: 10.3 x 17.2
Family room
- Level: Basement
- Area: 726.7
- Dimensions: 21.5 x 33.8
Kitchen
- Level: Main
- Area: 163.56
- Dimensions: 11.6 x 14.1
Living room
- Level: Main
- Area: 318.5
- Dimensions: 17.5 x 18.2
Features
- Ceiling Fan(s), Granite Counters
- Flooring: Tile
- Windows: Window Coverings
- Basement: Full,Finished,Radon Mitigation System,Sump Pump
- Number of fireplaces: 1
Interior area
- Total structure area: 3,792
- Total interior livable area: 3,792 sqft
Property
Parking
- Total spaces: 8
- Parking features: RV Access/Parking, 4+ Car Garage Attached, 4+ Car Garage Detached, Garage Door Opener
- Attached garage spaces: 4
- Covered spaces: 8
Features
- Patio & porch: Patio-Open-Front, Patio-Covered-Front, Patio-Covered-Rear
- Exterior features: Garden Area-Rear, Outdoor Lighting-Front, Outdoor Lighting-Rear
- Has spa: Yes
- Spa features: Bath
- Fencing: Wood Fence-Front,Wood Fence-Rear
- Has view: Yes
- View description: Mountain(s)
Lot
- Size: 1.27 Acres
- Features: Horses Allowed, Sprinkler System-Front, Lawn-Front, Lawn-Rear, Rock-Front, Rock-Rear, Trees-Front, Trees-Rear, Automatic Sprinkler
Details
- Additional structures: Shed(s), Outbuilding
- Parcel number: 0504005015
- Zoning: A-3
- Special conditions: Standard
- Horses can be raised: Yes
Construction
Type & style
- Home type: SingleFamily
- Architectural style: Ranch
- Property subtype: Single Family Residence
Condition
- Year built: 2007
Utilities & green energy
Green energy
- Water conservation: Water-Smart Landscaping
Community & HOA
Community
- Security: Smoke Detector/CO, Security System Owned
- Subdivision: Pueblo West N of Hwy
Location
- Region: Pueblo West
Financial & listing details
- Price per square foot: $167/sqft
- Tax assessed value: $617,092
- Annual tax amount: $3,124
- Date on market: 6/11/2024
Price history
| Date | Event | Price |
|---|---|---|
| 6/10/2024 | Sold | $635,000+1.6%$167/sqft |
Source:  PAR #221635 Report a problem PAR #221635 Report a problem | ||
| 5/9/2024 | Contingent | $624,900$165/sqft |
Source: PAR #221635 Report a problem | ||
| 4/25/2024 | Listed for sale | $624,900+96.5%$165/sqft |
Source: PAR #221635 Report a problem | ||
| 3/6/2017 | Sold | $318,000-3.6%$84/sqft |
Source: PAR #164127 Report a problem | ||
| 1/27/2017 | Pending sale | $329,900$87/sqft |
Source: RE/MAX Associates #164127 Report a problem | ||
| 11/22/2016 | Price change | $329,900-2.8%$87/sqft |
Source: RE/MAX Associates #164127 Report a problem | ||
| 10/19/2016 | Listed for sale | $339,500+17.1%$90/sqft |
Source: RE/MAX Associates #164127 Report a problem | ||
| 12/18/2007 | Sold | $289,900+1605.3%$76/sqft |
Source: Public Record Report a problem | ||
| 1/2/2007 | Sold | $17,000$4/sqft |
Source: Public Record Report a problem | ||
Public tax history
| Year | Property taxes | Tax assessment |
|---|---|---|
| 2025 | $3,042 -1.2% | $38,570 +11.9% |
| 2024 | $3,077 +12.5% | $34,480 -1% |
| 2023 | $2,736 -2.5% | $34,820 +26% |
| 2022 | $2,806 +10.2% | $27,630 -2.8% |
| 2021 | $2,546 +4% | $28,430 +10.5% |
| 2020 | $2,448 +11% | $25,732 +16.7% |
| 2018 | $2,205 | $22,059 -6.1% |
| 2017 | $2,205 +6.6% | $23,495 +12.5% |
| 2016 | $2,070 | $20,886 |
| 2015 | $2,070 +9.7% | $20,886 +9.1% |
| 2014 | $1,887 -2.1% | $19,150 |
| 2013 | $1,928 -4.2% | $19,150 -1.7% |
| 2012 | $2,012 | $19,477 |
| 2011 | $2,012 -0.8% | $19,477 -4.1% |
| 2010 | $2,028 +4.4% | $20,313 +0% |
| 2009 | $1,942 +249.4% | $20,310 +4.5% |
| 2008 | $556 +134.8% | $19,440 +254.7% |
| 2007 | $237 +4% | $5,480 +151.4% |
| 2006 | $228 +52.1% | $2,180 +63.9% |
| 2005 | $150 +1.7% | $1,330 |
| 2004 | $147 +4% | $1,330 |
| 2003 | $142 +7% | $1,330 |
| 2002 | $132 +0.2% | $1,330 |
| 2001 | $132 | $1,330 |
Find assessor info on the county website
Neighborhood: Pueblo West
Nearby homes
- $450,0003 bd2 ba1.8k sqft1461 E Ithaca Dr, Pueblo West, CO 81007Sold
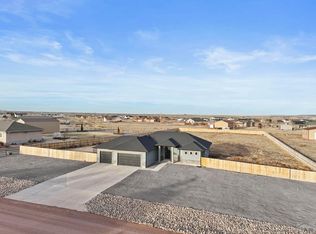
- $475,8005 bd4 ba3k sqft1458 E Ithaca Dr, Pueblo West, CO 81007Off Market
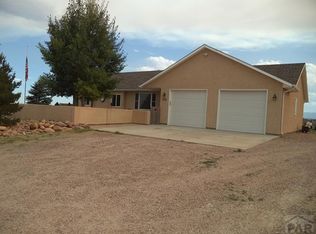
- $392,5001.27 Acres1450 E Ithaca Dr, Pueblo West, CO 81007Off Market

- $536,3005 bd3 ba3.7k sqft1460 E Escondido Dr, Pueblo West, CO 81007Off Market

- $27,500-- bd-- ba-- sqft1444 E Escondido Dr, Pueblo West, CO 81007Off Market
- $27,500-- bd-- ba-- sqft1466 E Ithaca Dr, Pueblo West, CO 81007Off Market
- $13,5001.12 Acres1469 E Ithaca Dr, Pueblo West, CO 81007Off Market
- $414,9003 bd3 ba1.5k sqft1442 E Ithaca Dr, Pueblo West, CO 81007Off Market
Nearby schools
GreatSchools rating
- 5/10Prairie Winds Elementary SchoolGrades: PK-5Distance: 2.3 mi
- 3/10Liberty Point International SchoolGrades: 6-8Distance: 3.6 mi
- 7/10Pueblo West High SchoolGrades: 9-12Distance: 5.9 mi
Schools provided by the listing agent
- District: 70
Source: PAR. This data may not be complete. We recommend contacting the local school district to confirm school assignments for this home.


Get pre-qualified for a loan
At Zillow Home Loans, we can pre-qualify you in as little as 5 minutes with no impact to your credit score.An equal housing lender. NMLS #10287.
Sell for more on Zillow
Get a Zillow Showcase℠ listing at no additional cost and you could sell for .
$621,700
2% more
+$12,434
With Zillow Showcase(estimated)
$634,134
- Colorado
- Pueblo County
- Pueblo
- 81007
- Pueblo West
- 1453 E Ithaca Dr
Nearby cities
Nearby neighborhoods
Nearby zip codes
Other Pueblo Topics
