Skip main navigation
ActivePrice cut: $5K (9/10)
$203,000
3beds
1,320sqft

1453 E Lynn Dr, Indianapolis, IN 46202

3beds
1,320sqft
Residential, single family residence
Built in 1957
6,534 sqft
No data
$154 price/sqft

What's special

Clean consistent finishes throughoutGenerous counter spaceStainless steel appliances

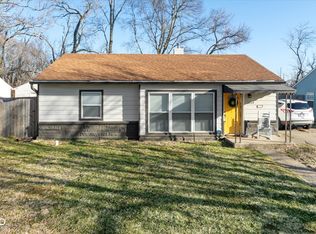
1453 E Lynn Dr is a single-story Indianapolis home with an open main living area that connects the living and dining spaces for flexible arrangement. The kitchen provides generous counter space and stainless steel appliances that support everyday cooking. Wood-look flooring runs through the shared living areas, while the bedrooms are carpeted for a softer surface underfoot. The bedrooms are served by full bathrooms with tiled shower and tub configurations that handle busy mornings. Large windows draw daylight across the interior. Outside, a concrete patio opens onto a fully fenced backyard that defines the outdoor space for recreation and yard use. Clean, consistent finishes throughout complete this single-level residence with functional living space throughout. Included 100-Day Home Warranty with buyer activation

13 days
|
563
|
28
|
Source: MIBOR as distributed by MLS GRID,MLS#: 22123210MLS Logo
Travel times

Family Room

Kitchen

Primary Bedroom

Zillow last checked:

Listing updated:

Listed by:

Shelby Farrar 463-218-9259,

Opendoor Brokerage LLC

Source: MIBOR as distributed by MLS GRID,MLS#: 22123210MLS Logo

Facts & features

Interior

Bedrooms & bathrooms
  • Bedrooms: 3
  • Bathrooms: 2
  • Full bathrooms: 2
  • Main level bathrooms: 2
  • Main level bedrooms: 3
Bedroom 2
  • Features: Other
  • Level: Main
  • Area: 126 Square Feet
  • Dimensions: 14 x 9
Bedroom 3
  • Features: Other
  • Level: Main
  • Area: 99 Square Feet
  • Dimensions: 11 x 9
Other
  • Features: Other
  • Level: Main
  • Area: 120 Square Feet
  • Dimensions: 10x12
Kitchen
  • Level: Main
  • Area: 195 Square Feet
  • Dimensions: 15x13
Heating
  • Forced Air
Cooling
  • Central Air
Appliances
  • Included: Microwave
Features
  • Attic Access
  • Has basement: No
  • Attic: Access Only
Interior area
  • Total structure area: 1,320
  • Total interior livable area: 1,320 sqft

Property

Features
  • Levels: One
  • Stories: 1
Lot
  • Size: 6,534 Square Feet
Details
  • Parcel number: 490635122032000101
  • Horse amenities: None

Construction

Type & style
  • Home type: SingleFamily
  • Architectural style: Other
  • Property subtype: Residential, Single Family Residence
Materials
  • Brick
  • Foundation: Slab
Condition
  • New construction: No
  • Year built: 1957

Utilities & green energy

  • Water: Public

Community & HOA

Community
  • Subdivision: Indianapolis Fall Creek
HOA
  • Has HOA: No
Location
  • Region: Indianapolis

Financial & listing details

  • Price per square foot: $154/sqft
  • Tax assessed value: $122,700
  • Annual tax amount: $2,976
  • Date on market: 8/28/2026
  • Cumulative days on market: 15 days

Price history

DateEventPrice
9/10/2026Price change$203,000-2.4%$154/sqft
Source: MIBOR as distributed by MLS GRID #22123210 Report a problem
8/28/2026Listed for sale$208,000+92.6%$158/sqft
Source: MIBOR as distributed by MLS GRID #22123210 Report a problem
11/22/2022Sold$108,000+27.1%$82/sqft
Source: Public Record Report a problem
4/5/2022Sold$85,000$64/sqft
Source: Public Record Report a problem

Public tax history

YearProperty taxesTax assessment
2025$2,409 +3.2%$122,700 +20.9%
2024$2,334 +30.4%$101,500 +3.2%
2023$1,790 +46.7%$98,400 +29.8%
2022$1,220 +6.5%$75,800 +43.3%
2021$1,146 -1.9%$52,900 +6.9%
2020$1,169 +2.6%$49,500
2019$1,139 +18.4%$49,500 +3.6%
2018$962 -43.3%$47,800 +9.1%
2017$1,695 +81.1%$43,800
2016$936 +5.6%$43,800 +6.8%
2014$886 +1402.5%$41,000
2013$59 $41,000 +2.2%
2012-- $40,100 -0.5%
2011-- $40,300
2010-- $40,300
2009-- $40,300 -15%
2007-- $47,400 +23.4%
2004-- $38,400
2003-- $38,400 +88.2%
2002-- $20,400 +200%
2001-- $6,800
2000-- $6,800

Find assessor info on the county website

Monthly payment

Est. payment
$1,265/mo
Principal & interest
$1103
Property taxes
$162
More affordability toolsChevron Right

Estimated market value

Not available

Estimated sales range

Not available

Not available

Climate risks

Explore flood, wildfire, and other predictive climate risk information for this property on First Street®️.

Neighborhood: Downtown

Nearby schools

George Washington Carver School 87
Grades PK-51 miles
3/10
GreatSchools® Rating
Test Score Rating
3/10
Academic Progress Rating
2/10
H.L. Harshman Magnet Middle School
Grades 6-82 miles
10/10
GreatSchools® Rating
Test Score Rating
9/10
Academic Progress Rating
10/10
Crispus Attucks Medical Magnet High School (9-12)
Grades 9-120.3 miles
4/10
GreatSchools® Rating
College Readiness Rating
4/10