Situated on a premium corner lot within the desirable Granville Canvas Collection community and located in the highly regarded Clovis Unified School District, 1453 E. Via Viola Way offers a residence defined by thoughtful design, intentional upgrades, and refined outdoor living.The home's footprint was strategically adjusted during construction to enhance privacy, maximize natural light, and create expanded usable space along the east side, an uncommon and valuable distinction.Inside, a versatile layout includes a dedicated library with custom built-ins, ideal for work or retreat.The kitchen has been extensively upgraded with full wall cabinetry, soft-close pull-out shelving, and upgraded appliances, blending function with a clean, cohesive aesthetic.Upstairs, the primary suite is enhanced with additional windows, creating a bright and serene space.Custom closet work, upgraded flooring, ceiling fans throughout, and improved laundry functionality reflect consistent attention to detail.The professionally designed backyard offers a resort-inspired setting with extensive concrete work, integrated drainage, automated irrigation and lighting, mature landscaping, citrus trees, and a tranquil water feature with a newly installed pump.Extensive included furnishings and appliances present a rare turnkey opportunity in one of Fresno's most sought-after communities. Furnishings can all be included with agreeable terms.
Sold for $568,500
$568,500
1453 E Via Viola Way, Fresno, CA 93730
3beds
3baths
1,962sqft
Residential, Single Family Residence
Built in 2020
2,304 Square Feet Lot
$568,400 Zestimate®
$290/sqft
$2,862 Estimated rent
Home value
$568,400
$523,000 - $620,000
$2,862/mo
Zestimate® history
Owner options
List your home for rent
$2,862/mo
Rent Zestimate®
Find your next renter with Zillow Rental Manager. Plus, with online applications, you can quickly screen prospective tenants – for free.
$2,862/mo
Rent Zestimate®
Refinance and save
$3,813/mo
Est. payment
Refinancing to a lower rate could help reduce your monthly payments and save thousands over the life of the loan.
$3,813/mo
Est. payment
Explore your selling options
Work with a Zillow partner agent
Leverage their expertise and Zillow's premium Showcase listings to get your home seen by more buyers.
Get startedList with your own agent
Get your home in front of millions of buyers by listing it on Zillow.
Learn how to do itSell it yourself
Take full control of how buyers see your home on Zillow by listing For Sale by Owner (FSBO).
List your homeWhat's special
Zillow last checked:
Listing updated:
Listed by:
Sarah Hedrick DRE #01371742 559-681-2111,
Realty Concepts, Ltd. - Fresno
Bought with:
R. Michelle Brixey, DRE #02030266
Real Broker
Source: Fresno MLS,MLS#: 647102Originating MLS: Fresno MLS
Facts & features
Interior
Bedrooms & bathrooms
- Bedrooms: 3
- Bathrooms: 3
Primary bedroom
- Area: 0
- Dimensions: 0 x 0
Bedroom 1
- Area: 0
- Dimensions: 0 x 0
Bedroom 2
- Area: 0
- Dimensions: 0 x 0
Bedroom 3
- Area: 0
- Dimensions: 0 x 0
Bedroom 4
- Area: 0
- Dimensions: 0 x 0
Bathroom
- Features: Tub/Shower, Shower, Oval Tub
Dining room
- Area: 0
- Dimensions: 0 x 0
Family room
- Area: 0
- Dimensions: 0 x 0
Kitchen
- Features: Eat-in Kitchen, Breakfast Bar, Pantry
- Area: 0
- Dimensions: 0 x 0
Living room
- Area: 0
- Dimensions: 0 x 0
Basement
- Area: 0
Heating
- Has Heating (Unspecified Type)
Cooling
- 13+ SEER A/C, Central Air
Appliances
- Included: F/S Range/Oven, Gas Appliances, Disposal, Dishwasher, Microwave
- Laundry: Inside, Utility Room, Upper Level
Features
- Built-in Features, Great Room, Office, Family Room, Den/Study
- Flooring: Carpet, Tile
- Windows: Double Pane Windows
- Basement: None
- Number of fireplaces: 1
Interior area
- Total structure area: 1,962
- Total interior livable area: 1,962 sqft
Property
Parking
- Total spaces: 2
- Parking features: Garage Door Opener
- Attached garage spaces: 2
Features
- Levels: Two
- Stories: 2
- Patio & porch: Concrete
- Has private pool: Yes
- Pool features: Community, In Ground
- Fencing: Fenced
Lot
- Size: 2,304 Square Feet
- Features: Urban, Corner Lot
Details
- Parcel number: 57933419S
- Zoning: R3
Construction
Type & style
- Home type: SingleFamily
- Property subtype: Residential, Single Family Residence
Materials
- Stucco
- Foundation: Concrete
- Roof: Tile
Condition
- Year built: 2020
Details
- Builder name: Granville
Utilities & green energy
- Electric: On
- Sewer: Public Sewer
- Water: Public
- Utilities for property: Public Utilities
Green energy
- Energy generation: Solar
Community & HOA
HOA
- Has HOA: Yes
- Amenities included: Pool, Maintenance Grounds, Gated
- HOA fee: $155 monthly
Location
- Region: Fresno
Financial & listing details
- Price per square foot: $290/sqft
- Tax assessed value: $410,003
- Annual tax amount: $5,510
- Date on market: 4/14/2026
- Cumulative days on market: 22 days
- Listing agreement: Exclusive Right To Sell
Price history
| Date | Event | Price |
|---|---|---|
| 6/26/2026 | Sold | $568,500-3.6%$290/sqft |
Source: Fresno MLS #647102 Report a problem | ||
| 5/6/2026 | Pending sale | $589,800$301/sqft |
Source: Fresno MLS #647102 Report a problem | ||
| 4/15/2026 | Listed for sale | $589,800$301/sqft |
Source: Fresno MLS #647102 Report a problem | ||
Public tax history
| Year | Property taxes | Tax assessment |
|---|---|---|
| 2025 | $5,510 +1.1% | $410,003 +2% |
| 2024 | $5,450 +5.5% | $401,965 +2% |
| 2023 | $5,165 +2.9% | $394,084 +2% |
| 2022 | $5,020 +2.5% | $386,358 +2% |
| 2021 | $4,895 +145.7% | $378,783 +185.8% |
| 2020 | $1,993 +285.5% | $132,531 +217.8% |
| 2019 | $517 +2.2% | $41,698 +2% |
| 2018 | $506 | $40,881 |
Find assessor info on the county website
Neighborhood: Woodward Park
Nearby homes
- $461,7003 bd2 ba1.6k sqft1445 E Via Viola Way, Fresno, CA 93730Off Market
- $473,9003 bd3 ba1.6k sqft1442 E Via Dorata Way, Fresno, CA 93730Off Market
- $555,0003 bd3 ba1.9k sqft1450 E Via Dorata Way, Fresno, CA 93730Sold
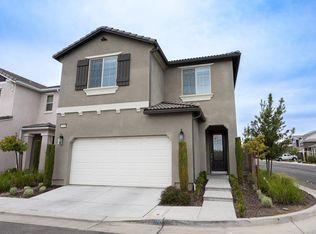
- $550,0003 bd3 ba1.9k sqft1437 E Via Viola Way, Fresno, CA 93730Sold
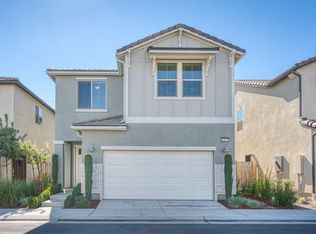
- $493,4003 bd2 ba1.9k sqft1434 E Via Dorata Way, Fresno, CA 93730Off Market
- $477,2003 bd3 ba1.6k sqft1429 E Via Viola Way, Fresno, CA 93730Off Market
- $514,6003 bd2 ba1.6k sqft11034 N Via Ciano Way, Fresno, CA 93730Off Market
- $591,5005 bd3 ba2.3k sqft1450 E Via Viola Way, Fresno, CA 93730Off Market
Nearby schools
GreatSchools rating
- 8/10James S. Fugman Elementary SchoolGrades: K-6Distance: 0.2 mi
- 10/10Granite Ridge Intermediate SchoolGrades: 7-8Distance: 1.3 mi
- 10/10Clovis North High SchoolGrades: 9-12Distance: 1.3 mi
Schools provided by the listing agent
- Elementary: Fugman
- Middle: Granite Ridge
- High: Clovis North
Source: Fresno MLS. This data may not be complete. We recommend contacting the local school district to confirm school assignments for this home.
Get a cash offer in 3 minutes
Find out how much your home could sell for in as little as 3 minutes with a no-obligation cash offer.
Estimated market value
$568,400
Get a cash offer in 3 minutes
Find out how much your home could sell for in as little as 3 minutes with a no-obligation cash offer.
Estimated market value
$568,400
- California
- Fresno County
- Fresno
- 93730
- Woodward Park
- 1453 E Via Viola Way
Nearby cities
Nearby neighborhoods
Nearby zip codes
Other Fresno Topics
