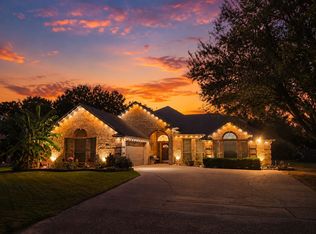
Stunning Modern Home Near Eagle Mountain Lake
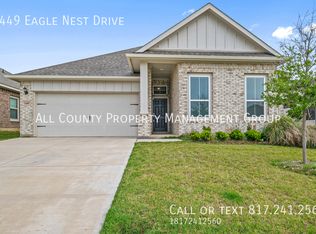
Welcome to this stunning modern home offering 1522 square feet of thoughtfully designed living space. Featuring a contemporary layout, stylish finishes, and an inviting open-concept design, this home is perfect for both comfortable everyday living and entertaining.
Step inside and enjoy the spacious feel, abundant natural lighting, and modern touches throughout, the home features tinted windows for the added comfort of energy efficiency, along with solar panels that are free and clear and included with the property.
Step outside and unwind in the private hot tub, creating the perfect space to relax after a long day or entertain guest.
Conveniently located just minutes from Eagle Mountain Lake, local dining, shopping and schools, while still offering the peaceful atmosphere Azle is known for. This home truly offers the best of both worlds-Modern comfort, energy efficiency and a convenient location in a quite setting.
For sale
Price cut: $1K (9/21)
$319,000
1453 Eagle Nest Dr, Azle, TX 76020
3beds
1,522sqft
Single Family Residence
Built in 2021
6,011 Square Feet Lot
$316,500 Zestimate®
$210/sqft
$-- HOA
What's special
Stylish finishesPrivate hot tubContemporary layoutAbundant natural lightingSpacious feelInviting open-concept design
- 59 days
- 759
- 73
Zillow last checked:
Listing updated:
Listed by:
Melissa Lawrence 0805490 888-455-6040,
Fathom Realty, LLC 888-455-6040
Source: NTREIS,MLS#: 21340856
Facts & features
Interior
Bedrooms & bathrooms
- Bedrooms: 3
- Bathrooms: 2
- Full bathrooms: 2
Primary bedroom
- Features: Walk-In Closet(s)
- Level: First
- Dimensions: 12 x 14
Bedroom
- Level: First
- Dimensions: 13 x 15
Bedroom
- Level: First
- Dimensions: 13 x 13
Living room
- Level: First
- Dimensions: 16 x 16
Heating
- Active Solar, Central, Solar
Cooling
- Central Air
Appliances
- Included: Dishwasher, Electric Cooktop, Electric Oven, Electric Range, Electric Water Heater, Disposal, Microwave
- Laundry: Washer Hookup, Dryer Hookup, ElectricDryer Hookup
Features
- Decorative/Designer Lighting Fixtures, Double Vanity, Granite Counters, High Speed Internet, Kitchen Island, Open Floorplan, Other, Cable TV
- Flooring: Carpet, Hardwood
- Has basement: No
- Has fireplace: No
- Fireplace features: None
Interior area
- Total interior livable area: 1,522 sqft
Property
Parking
- Total spaces: 2
- Parking features: Driveway, Garage, Garage Door Opener, On Street
- Attached garage spaces: 2
Features
- Levels: One
- Stories: 1
- Patio & porch: Covered
- Exterior features: Lighting, Rain Gutters
- Pool features: None
- Fencing: Privacy
Lot
- Size: 6,011 Square Feet
Details
- Parcel number: 42404833
- Other equipment: Other
Construction
Type & style
- Home type: SingleFamily
- Architectural style: Mid-Century Modern,Detached
- Property subtype: Single Family Residence
Materials
- Stone Veneer, Stucco
- Foundation: Slab
- Roof: Flat
Condition
- Resale
- Year built: 2021
Utilities & green energy
- Electric: Photovoltaics Seller Owned
- Sewer: Public Sewer
- Water: Public
- Utilities for property: Electricity Available, Sewer Available, Water Available, Cable Available
Green energy
- Energy generation: Solar
Community & HOA
Community
- Security: Carbon Monoxide Detector(s), Other, Smoke Detector(s), Security Lights
- Subdivision: Lakeview Estates Ph 1
HOA
- Has HOA: No
Location
- Region: Azle
Financial & listing details
- Price per square foot: $210/sqft
- Tax assessed value: $285,000
- Annual tax amount: $6,416
- Date on market: 8/3/2026
- Cumulative days on market: 60 days
- Road surface type: Asphalt
Estimated market value
$316,500
$301,000 - $332,000
$1,930/mo
Price history
| Date | Event | Price |
|---|---|---|
| 9/21/2026 | Price change | $319,000-0.3%$210/sqft |
Source: NTREIS #21340856 Report a problem | ||
| 9/10/2026 | Price change | $320,000-1.5%$210/sqft |
Source: NTREIS #21340856 Report a problem | ||
| 8/3/2026 | Listed for sale | $325,000$214/sqft |
Source: NTREIS #21340856 Report a problem | ||
Public tax history
| Year | Property taxes | Tax assessment |
|---|---|---|
| 2025 | $4,691 -6.6% | $285,000 |
| 2024 | $5,021 -22.6% | $285,000 -12.8% |
| 2023 | $6,484 -10.5% | $326,981 +16% |
| 2022 | $7,242 +881.6% | $281,788 +906.4% |
| 2021 | $738 -4.6% | $28,000 |
| 2020 | $774 -5.4% | $28,000 -5.4% |
| 2019 | $818 | $29,600 |
Find assessor info on the county website
Monthly payment
Est. payment
Payment breakdown
Explore the cost of this home by adjusting the details. Changes won't be saved.Climate risks
Neighborhood: Pelican Bay
Nearby schools
Schools provided by the listing agent
- Elementary: Liberty
- Middle: Azle
- High: Azle
- District: Azle ISD
Source: NTREIS. This data may not be complete. We recommend contacting the local school district to confirm school assignments for this home.
Similar homes
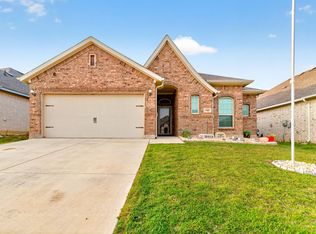
- $360,0003 bd2 ba1.8k sqft1107 Admiral Dr, Azle, TX 76020For Sale
 MLS ID #21332323, Daniel Hamilton. NTREIS
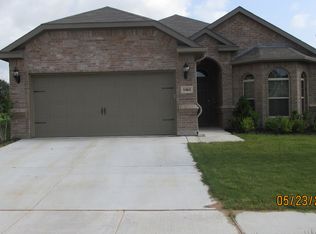
 - $279,9003 bd2 ba1.3k sqft729 Stribling Cir, Azle, TX 76020For Sale
 MLS ID #21376463, Jonathan Minerick. NTREIS
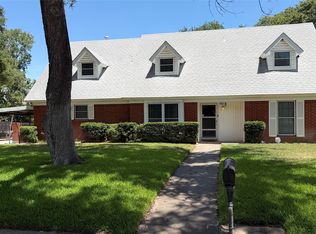
 - $375,0004 bd2 ba2.2k sqft401 Glenhaven Dr, Azle, TX 76020For Sale
 MLS ID #21344572, Steve Koleno. NTREIS
 - $369,9953 bd3 ba2k sqft118 Golfers Way, Azle, TX 76020For Sale
 MLS ID #21364645, Nancy Russell. NTREIS
