Skip main navigation
Sold
  • $465,000

    1453 English Ave, Indianapolis, IN 46201

    3beds
    2,260sqft
    Residential, Single Family Residence
    Built in 2016
    3,920.4 Square Feet Lot
    $468,200 Zestimate®
    $206/sqft
    $2,494 Estimated rent

    Home value

    $468,200

    $431,000 - $510,000

    $2,494/mo

    Zestimate® history
    Loading
    Loading...

    Owner options

    List your home for rent

    $2,494/mo

    Rent Zestimate®

    Find your next renter with Zillow Rental Manager. Plus, with online applications, you can quickly screen prospective tenants – for free.

    Learn more

    $2,494/mo

    Rent Zestimate®

    Refinance and save

    $2,900/mo

    Est. payment

    Refinancing to a lower rate could help reduce your monthly payments and save thousands over the life of the loan.

    See today's rates

    $2,900/mo

    Est. payment

    Explore your selling options

    Work with a Zillow partner agent

    Leverage their expertise and Zillow's premium Showcase listings to get your home seen by more buyers.

    Get started

    List with your own agent

    Get your home in front of millions of buyers by listing it on Zillow.

    Learn how to do it

    Sell it yourself

    Take full control of how buyers see your home on Zillow by listing For Sale by Owner (FSBO).

    List your home

    What's special

    Large cement patioDetached two-car garageQuartz countertopsHome officeTwo additional decksPrivate deckGuest room
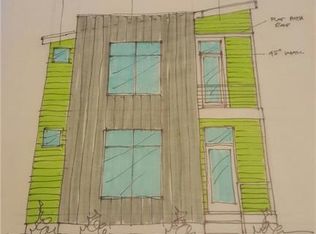
    Fabulous style and modern convenience make this 2-story, 3 bed, 3 bath home truly stand out. Located in the thriving Fountain Square neighborhood and just steps from downtown Indy, you will enjoy the best the city has to offer, including exciting new developments, restaurants, entertainment, and shops. Inside, the home features a spacious open-concept layout that flows effortlessly into the updated kitchen, where stainless steel appliances, quartz countertops, a large island, and fresh paint create a bright and welcoming atmosphere. Beautiful hardwood floors run throughout, adding warmth and character to the space. The main level includes a flexible bedroom that can easily serve as a guest room or a home office with access to full bath. Upstairs, you'll find two generously sized primary bedrooms, each with its own en suite bathroom, walk-in closet, and private deck. The primary suite includes a balcony with a breathtaking view of the downtown skyline. Step outside to a fully fenced backyard designed for entertaining, featuring a large cement patio and two additional decks that provide ample outdoor living space. A 6-foot privacy fence surrounds the yard, offering seclusion and comfort, and a detached two-car garage adds both convenience and storage. This home offers low-maintenance living in a dynamic neighborhood, combining comfort, style, and location. Embrace urban living at its finest-this is a rare opportunity to own a beautifully updated home in one of Indy's most desirable areas.

    Zillow last checked:

    Listing updated:

    Listing Provided by:

    Stacy Barry 317-507-2989,

    CENTURY 21 Scheetz

    Bought with:

    Beverly Fast Sinclair

    Keller Williams Indpls Metro N

    Source: MIBOR as distributed by MLS GRID,MLS#: 22034092MLS Logo

    Facts & features

    Interior

    Bedrooms & bathrooms
    • Bedrooms: 3
    • Bathrooms: 3
    • Full bathrooms: 3
    • Main level bathrooms: 1
    • Main level bedrooms: 1
    Primary bedroom
    • Level: Main
    • Area: 195 Square Feet
    • Dimensions: 15x13
    Primary bedroom
    • Level: Upper
    • Area: 280 Square Feet
    • Dimensions: 14x20
    Primary bedroom
    • Level: Upper
    • Area: 224 Square Feet
    • Dimensions: 14x16
    Family room
    • Level: Upper
    • Area: 60 Square Feet
    • Dimensions: 6x10
    Great room
    • Level: Main
    • Area: 266 Square Feet
    • Dimensions: 19x14
    Kitchen
    • Level: Main
    • Area: 225 Square Feet
    • Dimensions: 15x15
    Laundry
    • Features: Tile-Ceramic
    • Level: Upper
    • Area: 36 Square Feet
    • Dimensions: 6x6
    Heating
    • Forced Air, Natural Gas
    Cooling
    • Central Air
    Appliances
    • Included: Dishwasher, Dryer, ENERGY STAR Qualified Appliances, Disposal, Gas Water Heater, Exhaust Fan, MicroHood, Microwave, Gas Oven, Refrigerator, Warming Drawer, Washer, Water Softener Owned, Wine Cooler
    • Laundry: Upper Level
    Features
    • Double Vanity, Kitchen Island, Ceiling Fan(s), Hardwood Floors, High Speed Internet, Smart Thermostat, Walk-In Closet(s)
    • Flooring: Hardwood
    • Has basement: No
    Interior area
    • Total structure area: 2,260
    • Total interior livable area: 2,260 sqft

    Property

    Parking
    • Total spaces: 2
    • Parking features: Detached
    • Garage spaces: 2
    Features
    • Levels: Two
    • Stories: 2
    • Patio & porch: Covered, Deck
    • Exterior features: Balcony
    • Fencing: Fenced,Fence Complete
    Lot
    • Size: 3,920 sqft
    • Features: Curbs, Sidewalks, Street Lights, Trees-Small (Under 20 Ft)
    Details
    • Parcel number: 491007112251000101
    • Horse amenities: None

    Construction

    Type & style
    • Home type: SingleFamily
    • Architectural style: Contemporary
    • Property subtype: Residential, Single Family Residence
    Materials
    • Wood Siding
    • Foundation: Block
    Condition
    • New construction: No
    • Year built: 2016
    Details
    • Builder name: Artisan

    Utilities & green energy

    • Water: Public

    Community & neighborhood

    Security
    • Security features: Security System
    Location
    • Region: Indianapolis
    • Subdivision: Spann & Cos 2nd Woodlawn Add

    Price history

    DateEventPrice
    7/30/2025Sold$465,000-2.1%$206/sqft
    Source: MIBOR as distributed by MLS GRID #22034092 Report a problem
    6/18/2025Pending sale$475,000$210/sqft
    Source: MIBOR as distributed by MLS GRID #22034092 Report a problem
    6/12/2025Price change$475,000-3%$210/sqft
    Source: MIBOR as distributed by MLS GRID #22034092 Report a problem
    5/15/2025Listed for sale$489,900+71.9%$217/sqft
    Source: MIBOR as distributed by MLS GRID #22034092 Report a problem
    3/28/2017Sold$285,000-3.4%$126/sqft
    Source: Public Record Report a problem
    2/10/2017Pending sale$294,900$130/sqft
    Source: Go Fish Realty #21423258 Report a problem
    1/26/2017Price change$294,900-1.7%$130/sqft
    Source: Go Fish Realty #21423258 Report a problem
    6/26/2016Listed for sale$299,900+1053.5%$133/sqft
    Source: Go Fish Realty #21423258 Report a problem
    10/13/2005Sold$26,000-57.8%$12/sqft
    Source: MIBOR as distributed by MLS GRID #2537397 Report a problem
    6/30/2005Sold$61,590$27/sqft
    Source: Public Record Report a problem

    Public tax history

    YearProperty taxesTax assessment
    2025$9,646 +103.9%$401,300 -1.3%
    2024$4,732 +2.7%$406,500 +2.8%
    2023$4,606 +13.1%$395,600 +3.4%
    2022$4,073 +13.4%$382,500 +10%
    2021$3,592 -7.9%$347,800 +13.5%
    2020$3,900 +9.3%$306,500 -5.8%
    2019$3,567 +16.4%$325,300 +10%
    2018$3,066 +4593.7%$295,600 +2.9%
    2017$65 +18.6%$287,200 +11388%
    2016$55 +1.9%$2,500
    2014$54 -94.3%$2,500
    2013$944 $2,500 -94.1%
    2012$944 $42,100 -1.6%
    2011-- $42,800
    2010$890 +7.3%$42,800 +10%
    2009$829 $38,900 -2.5%
    2007-- $39,900 +30.4%
    2003-- $30,600 +161.5%
    2002-- $11,700 +170.2%
    2000-- $4,330

    Find assessor info on the county website

    Neighborhood: Fountain Square

    Nearby schools

    GreatSchools rating
    Get a cash offer in 3 minutes
    Find out how much your home could sell for in as little as 3 minutes with a no-obligation cash offer.
    Estimated market value
    $468,200
    Get a cash offer in 3 minutes
    Find out how much your home could sell for in as little as 3 minutes with a no-obligation cash offer.
    Estimated market value
    $468,200