Skip main navigation
Sold for $600,000
  • Listed by: Country Queen Real Estate • Lucy Xu • 909-208-4040
    Bought with: Exp Realty of California Inc
    $600,000

    1453 Forest Glen Dr APT 173, Hacienda Heights, CA 91745

    3beds
    1,097sqft
    Condominium
    Built in 1972
    -- sqft lot
    $638,900 Zestimate®
    $547/sqft
    $3,466 Estimated rent

    Home value

    $638,900

    $607,000 - $671,000

    $3,466/mo

    Zestimate® history
    Loading
    Loading...

    Owner options

    List your home for rent

    $3,466/mo

    Rent Zestimate®

    Find your next renter with Zillow Rental Manager. Plus, with online applications, you can quickly screen prospective tenants – for free.

    Learn more

    $3,466/mo

    Rent Zestimate®

    Refinance and save

    $4,229/mo

    Est. payment

    Refinancing to a lower rate could help reduce your monthly payments and save thousands over the life of the loan.

    See today's rates

    $4,229/mo

    Est. payment

    Explore your selling options

    Work with a Zillow partner agent

    Leverage their expertise and Zillow's premium Showcase listings to get your home seen by more buyers.

    Get started

    List with your own agent

    Get your home in front of millions of buyers by listing it on Zillow.

    Learn how to do it

    Sell it yourself

    Take full control of how buyers see your home on Zillow by listing For Sale by Owner (FSBO).

    List your home

    What's special

    Lots of natural lightNew contemporary bathroomsGranite countertopPrivate open patioSpacious master suiteMaster bathroomNew water heater
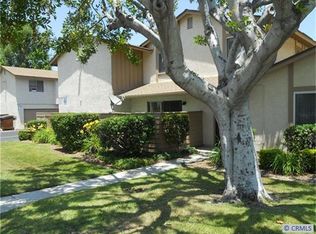
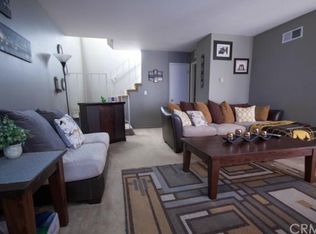
    ** LOCATION, LOCATION, LOCATION **. UPGRADED BEAUTIFUL CONDO HOME IN THE HIGHLY DESIRABLE LOCATED IN THE CITY OF HACIENDA HEIGHTS. JUST A SHORT DISTANCE FROM WEDGEWORTH ELEMENTARY SCHOOL, WILSON HIGH SCHOOL. THIS UPPER-LEVEL UNIT IS A MUST SEE! UPON ENTERING THESE 3 BEDROOMS, 2 FULL BATHROOMS, AND 2 CAR GARAGE BELOW. YOU’LL FIND A SPACIOUS OPEN FLOOR PLAN. LOTS OF NATURAL LIGHT, AND A LARGE SLIDING GLASS DOOR TO THE PRIVATE OPEN PATIO GOOD FOR A SUMMER BBQ. THE ENTIRE LIVING SPACE IS ENHANCED WITH ** NEW INTERIOR PAINT CREATING A HOMY ATMOSPHERE. VERY BRIGHT AND AIRY. ADDITIONAL RECENT UPGRADES INCLUDING, ** NEW CONTEMPORARY BATHROOMS (2022), ** NEW WATER HEATER (2021), ** NEW A/C UNIT (2020). GOOD-SIZE KITCHEN, GRANITE COUNTERTOP WITH MANY CABINETRIES. ALL APPLIANCE AND INTERIOR FEATURES ARE WELL MAINTAINED AND LOOK NEW AND SHINY. COZY BREAKFAST AREA NEXT TO THE KITCHEN AREA. THE SPACIOUS MASTER SUITE WITH NEW SHOWER IN THE MASTER BATHROOM. TWO BEDROOMS ARE NICE SIZE. THE INDOOR FULL-SIZE WASHER AND DRYER ARE LOCATED IN THE HALLWAY INDIVIDUAL ROOM ADD MORE ATTRACTION TO THE UNIT. THIS UNIT IS WALKING DISTANCE TO ALL AREA AMENITIES, INCLUDING SCHOOLS, PARK, BUS STOPS, SHOPPING MALL, FITNESS, BANK, EATERIES, SUPERMARKETS, MEDICALS, DENTALS, AND MANY MORE. UNIT CLOSE TO RECREATION CENTER AND COMMINUITY POOL. VERY EASY ACCESS TO 60 FWY. ** THE MONTHLY HOA FEES INCLUDES WATER, TRASH, POOL/SPA, GARDENING WITH LANDSCAPING, EXTERIOR MAINTENANCE, AND INSURANCE. COME MAKE THIS YOUR DREAM HOME! **GUARANTEED THIS WON'T LAST LONG**.

    Zillow last checked:

    Listing updated:

    Listed by:

    Lucy Xu DRE #01924903 909-208-4040,

    Country Queen Real Estate

    Bought with:

    Catherine Hsu, DRE #02209393

    Exp Realty of California Inc

    Source: CRMLS,MLS#: TR23165525MLS LogoOriginating MLS: California Regional MLS

    Facts & features

    Interior

    Bedrooms & bathrooms
    • Bedrooms: 3
    • Bathrooms: 2
    • Full bathrooms: 2
    • Main level bathrooms: 2
    • Main level bedrooms: 3
    Rooms
    • Room types: Entry/Foyer, Kitchen, Laundry, Living Room, Primary Bathroom, Primary Bedroom, Other
    Bathroom
    • Features: Bathtub, Separate Shower, Tub Shower
    Other
    • Features: Walk-In Closet(s)
    Heating
    • Central
    Cooling
    • Central Air
    Appliances
    • Included: 6 Burner Stove, Dishwasher, Gas Range, Gas Water Heater
    • Laundry: Gas Dryer Hookup, Laundry Room
    Features
    • Balcony, Breakfast Area, Ceiling Fan(s), Open Floorplan, Recessed Lighting, Walk-In Closet(s)
    • Flooring: Laminate, Tile
    • Has fireplace: No
    • Fireplace features: None
    • Common walls with other units/homes: 1 Common Wall
    Interior area
    • Total interior livable area: 1,097 sqft

    Property

    Parking
    • Total spaces: 2
    • Parking features: Garage, Garage Door Opener
    • Attached garage spaces: 2
    Features
    • Levels: One
    • Stories: 1
    • Entry location: 2
    • Patio & porch: Deck, Open, Patio
    • Pool features: Community, Association
    • Has spa: Yes
    • Spa features: Association, Community
    • Fencing: Invisible
    • Has view: Yes
    • View description: Neighborhood
    Lot
    • Size: 12.85 Acres
    Details
    • Parcel number: 8207003206
    • Zoning: LCR3*
    • Special conditions: Standard

    Construction

    Type & style
    • Home type: Condo
    • Property subtype: Condominium
    • Attached to another structure: Yes
    Materials
    • Stucco
    • Foundation: Slab
    Condition
    • Updated/Remodeled,Turnkey
    • New construction: No
    • Year built: 1972

    Utilities & green energy

    • Sewer: Public Sewer
    • Water: Public
    • Utilities for property: Cable Available, Electricity Available, Natural Gas Available

    Community & HOA

    Community
    • Features: Curbs, Park, Street Lights, Sidewalks, Pool
    • Security: Carbon Monoxide Detector(s), Smoke Detector(s)
    HOA
    • Has HOA: Yes
    • Amenities included: Outdoor Cooking Area, Barbecue, Picnic Area, Playground, Pool, Spa/Hot Tub
    • HOA fee: $374 monthly
    • HOA name: Countrywood Park
    • HOA phone: 626-967-7921
    Location
    • Region: Hacienda Heights

    Financial & listing details

    • Price per square foot: $547/sqft
    • Tax assessed value: $624,239
    • Date on market: 9/21/2023
    • Cumulative days on market: 1 day
    • Listing terms: Cash,Cash to New Loan,Conventional

    Price history

    DateEventPrice
    12/15/2023Sold$600,000-3.2%$547/sqft
    Source: CRMLS #TR23165525 Report a problem
    12/8/2023Pending sale$619,888$565/sqft
    Source: CRMLS #TR23165525 Report a problem
    11/1/2023Contingent$619,888$565/sqft
    Source: CRMLS #TR23165525 Report a problem
    9/21/2023Price change$619,888+12.7%$565/sqft
    Source: CRMLS #TR23165525 Report a problem
    9/4/2021Listed for sale$550,000+12.5%$501/sqft
    Source: CRMLS #TR21195894 Report a problem
    1/12/2021Listing removed--
    Source: Zillow Rental Network_1 Report a problem
    11/23/2020Listed for rent$2,300$2/sqft
    Source: ReMax 2000 Realty #TR20245082 Report a problem
    11/23/2020Listing removed$489,000$446/sqft
    Source: ReMax 2000 Realty #TR20210427 Report a problem
    10/16/2020Price change$489,000-2%$446/sqft
    Source: ReMax 2000 Realty #TR20210427 Report a problem
    10/8/2020Listed for sale$499,000+6.6%$455/sqft
    Source: ReMax 2000 Realty #TR20210427 Report a problem
    9/3/2020Listing removed$468,000$427/sqft
    Source: RE/MAX Champions #CV20028469 Report a problem
    4/1/2020Price change$468,000+2.2%$427/sqft
    Source: RE/MAX CHAMPIONS #CV20028469 Report a problem
    2/8/2020Listed for sale$458,000+20.8%$418/sqft
    Source: RE/MAX CHAMPIONS #CV20028469 Report a problem
    5/18/2007Listing removed$379,000$345/sqft
    Source: Owner Report a problem
    12/11/2006Listed for sale$379,000+31.6%$345/sqft
    Source: Owner Report a problem
    11/23/2004Sold$288,000+55.7%$263/sqft
    Source: Public Record Report a problem
    4/4/2003Sold$185,000+15.6%$169/sqft
    Source: Public Record Report a problem
    1/7/2003Sold$160,000+10.3%$146/sqft
    Source: Public Record Report a problem
    4/10/2001Sold$145,000$132/sqft
    Source: Public Record Report a problem

    Public tax history

    YearProperty taxesTax assessment
    2026-- $624,239 +2%
    2025$7,710 +4.1%$612,000 +2%
    2024$7,409 +51%$600,000 +55.5%
    2023$4,906 +3.1%$385,839 +2%
    2022$4,759 +1.8%$378,274 +2%
    2021$4,673 +1.3%$370,858 +1%
    2020$4,611 $367,056 +2%
    2019$4,611 +4.3%$359,860 +2%
    2018$4,422 $352,805 +9.9%
    2017$4,422 +9.3%$321,000
    2016$4,044 +3.8%$321,000
    2015$3,898 +0.3%$321,000
    2014$3,888 $321,000 +57.4%
    2012-- $204,000 -18.4%
    2011-- $250,000 +23.8%
    2010-- $202,000 -19.2%
    2009-- $250,100 -18.2%
    2008-- $305,626 +2%
    2007-- $299,634 +2%
    2006-- $293,760
    2005-- $293,760 +55.9%
    2004-- $188,453 +24.9%
    2003-- $150,857 +2%
    2002-- $147,900 +38.2%
    2000-- $107,000
    Find assessor info on the county website

    Neighborhood: 91745

    Nearby schools

    GreatSchools rating
    Schools provided by the listing agent
    • Elementary: Wedgeworth
    • Middle: Cedarlane
    • High: Wilson

    Source: CRMLS. This data may not be complete. We recommend contacting the local school district to confirm school assignments for this home.

    Get a cash offer in 3 minutes
    Find out how much your home could sell for in as little as 3 minutes with a no-obligation cash offer.
    Estimated market value
    $638,900
    Get a cash offer in 3 minutes
    Find out how much your home could sell for in as little as 3 minutes with a no-obligation cash offer.
    Estimated market value
    $638,900