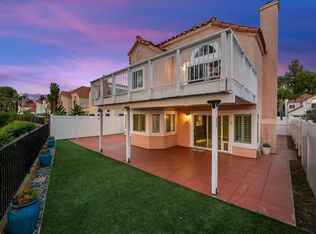
Move in ready home in wonderful community of Tuscany at Shadowridge. Home features vaulted ceilings with extra canned lights in living room, eat in kitchen overlooking the family room with updated tiled fireplace. The beautiful kitchen has quartz counter tops, kitchen island, built in pantry and kitchen nook over looking backyard. Luxury Vinyl Plank floors are located throughout downstairs to give that modern look. Loft has been enclosed with generous upgraded built ins, perfect for your at home workspace. All windows have shutters and there are electric blackout shades in the primary suite. Spacious primary suite features vaulted ceilings, with walk in closet and double sink and thoughfully tiled shower. Savor your morning coffee on your private balcony or enjoy a cozy night outside on your large patio. Easy to maintain private backyard (no rear neighbors) gives you more time to relax and soak in the sun. Did I mention this home has owned solar? This flexible floorplan gives you plenty of options to create your best life. Must see to truly appreciate. Tuscany Community has community pool, spa and low hoa dues. Great location close to parks, shopping and Shadowridge Golf Course.
Sold for $977,500
Listed by: Compass • Jennie Sullivan • Contact: 760-828-0091
Bought with: Keller Williams Realty
$977,500
1453 Genoa Dr, Vista, CA 92081
3beds
1,815sqft
Single Family Residence
Built in 1989
7,159 Square Feet Lot
$979,000 Zestimate®
$539/sqft
$4,107 Estimated rent
Home value
$979,000
$901,000 - $1.07M
$4,107/mo
Zestimate® history
Owner options
List your home for rent
$4,107/mo
Rent Zestimate®
Find your next renter with Zillow Rental Manager. Plus, with online applications, you can quickly screen prospective tenants – for free.
$4,107/mo
Rent Zestimate®
Refinance and save
$6,347/mo
Est. payment
Refinancing to a lower rate could help reduce your monthly payments and save thousands over the life of the loan.
$6,347/mo
Est. payment
Explore your selling options
Work with a Zillow partner agent
Leverage their expertise and Zillow's premium Showcase listings to get your home seen by more buyers.
Get startedList with your own agent
Get your home in front of millions of buyers by listing it on Zillow.
Learn how to do itSell it yourself
Take full control of how buyers see your home on Zillow by listing For Sale by Owner (FSBO).
List your homeWhat's special
Private balconyKitchen islandSpacious primary suiteWalk in closetLarge patioUpdated tiled fireplaceTiled shower
Zillow last checked:
Listing updated:
Listed by:
Jennie Sullivan DRE #01825678 jennie@jennieleesullivan.com,
Compass
Bought with:
Brooke Murdock, DRE #01900731
Keller Williams Realty
Source: CRMLS,MLS#: NDP2502057 Originating MLS: California Regional MLS (North San Diego County & Pacific Southwest AORs)
Originating MLS: California Regional MLS (North San Diego County & Pacific Southwest AORs)Facts & features
Interior
Bedrooms & bathrooms
- Bedrooms: 3
- Bathrooms: 3
- Full bathrooms: 2
- 1/2 bathrooms: 1
- Main level bathrooms: 1
Rooms
- Room types: Bedroom, Den, Family Room, Kitchen, Laundry, Living Room, Primary Bedroom, Other
Primary bedroom
- Features: Primary Suite
Bedroom
- Features: All Bedrooms Up
Family room
- Features: Separate Family Room
Other
- Features: Walk-In Closet(s)
Cooling
- Central Air
Appliances
- Included: Dishwasher, Gas Cooktop, Gas Oven, Gas Range, Microwave
- Laundry: Inside, Laundry Room
Features
- All Bedrooms Up, Primary Suite, Walk-In Closet(s)
- Flooring: Tile, Vinyl
- Has fireplace: Yes
- Fireplace features: Family Room
- Common walls with other units/homes: No Common Walls
Interior area
- Total interior livable area: 1,815 sqft
Property
Parking
- Total spaces: 2
- Parking features: Garage - Attached
- Attached garage spaces: 2
Features
- Levels: Two
- Stories: 2
- Entry location: 1
- Pool features: Community, Association
- Has view: Yes
- View description: Park/Greenbelt, Hills, Neighborhood
Lot
- Size: 7,159 Square Feet
- Features: Back Yard, Front Yard, Lawn
Details
- Parcel number: 1834114900
- Zoning: R-1
- Special conditions: Standard
Construction
Type & style
- Home type: SingleFamily
- Property subtype: Single Family Residence
Condition
- Year built: 1989
Community & HOA
Community
- Features: Street Lights, Suburban, Sidewalks, Pool
HOA
- Has HOA: Yes
- Amenities included: Pool, Spa/Hot Tub
- HOA fee: $160 monthly
- HOA name: Tuscany
- HOA phone: 760-918-8053
Location
- Region: Vista
Financial & listing details
- Price per square foot: $539/sqft
- Tax assessed value: $611,008
- Annual tax amount: $7,560
- Date on market: 3/4/2025
- Listing terms: Cash,Conventional,FHA,VA Loan
Price history
| Date | Event | Price |
|---|---|---|
| 4/14/2025 | Sold | $977,500-0.8%$539/sqft |
Source:  CRMLS #NDP2502057 Report a problem CRMLS #NDP2502057 Report a problem | ||
| 3/14/2025 | Pending sale | $985,000$543/sqft |
Source: CRMLS #NDP2502057 Report a problem | ||
| 3/5/2025 | Listed for sale | $985,000+83.4%$543/sqft |
Source: CRMLS #NDP2502057 Report a problem | ||
| 11/9/2017 | Sold | $537,000-0.4%$296/sqft |
Source: Public Record Report a problem | ||
| 10/3/2017 | Price change | $539,000-1.8%$297/sqft |
Source: Initiative Real Estate, Inc. #170039701 Report a problem | ||
| 9/9/2017 | Listed for sale | $549,000$302/sqft |
Source: Initiative Real Estate, Inc. #170039701 Report a problem | ||
| 8/12/2017 | Pending sale | $549,000$302/sqft |
Source: Sandicor, Inc. #170039701 Report a problem | ||
| 7/28/2017 | Listed for sale | $549,000+9.8%$302/sqft |
Source: Initiative Real Estate, Inc. #170039701 Report a problem | ||
| 4/12/2007 | Sold | $500,000+69.5%$275/sqft |
Source: Public Record Report a problem | ||
| 3/1/2002 | Sold | $295,000+73.5%$163/sqft |
Source: Public Record Report a problem | ||
| 3/21/1996 | Sold | $170,000$94/sqft |
Source: Public Record Report a problem | ||
Public tax history
| Year | Property taxes | Tax assessment |
|---|---|---|
| 2025 | $7,560 +5.5% | $611,008 +2% |
| 2024 | $7,167 +2.2% | $599,028 +2% |
| 2023 | $7,010 +0.2% | $587,283 +2% |
| 2022 | $6,993 +2.1% | $575,768 +2% |
| 2021 | $6,851 +0.3% | $564,480 +1% |
| 2020 | $6,829 +13.8% | $558,693 +2% |
| 2019 | $6,003 -6.7% | $547,740 +2% |
| 2018 | $6,436 +6.2% | $537,000 +9.6% |
| 2017 | $6,059 +2.2% | $490,000 +2.1% |
| 2016 | $5,929 +1.8% | $480,000 +3.2% |
| 2015 | $5,824 +8.6% | $465,000 +9.4% |
| 2014 | $5,365 | $425,000 +31.6% |
| 2013 | -- | $323,000 |
| 2012 | -- | $323,000 -13.9% |
| 2011 | -- | $375,000 |
| 2010 | -- | $375,000 |
| 2009 | -- | $375,000 -26.5% |
| 2008 | -- | $510,000 +37.7% |
| 2007 | -- | $370,245 +2% |
| 2006 | -- | $362,986 +2% |
| 2005 | -- | $355,870 +2% |
| 2004 | -- | $348,893 +1.9% |
| 2003 | -- | $342,500 +79.3% |
| 2002 | -- | $191,054 +2% |
| 2001 | -- | $187,309 |
Find assessor info on the county website
Neighborhood: 92081
Nearby homes
- $985,0004 bd3 ba2.2k sqft1449 Genoa Dr, Vista, CA 92081Sold
- $1,029,8004 bd2 ba2.2k sqft1457 Genoa Dr, Vista, CA 92081Off Market
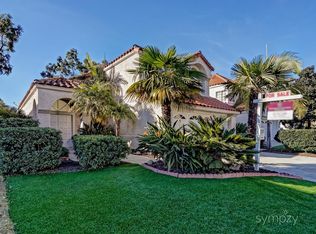
- $961,0003 bd3 ba1.8k sqft1461 Genoa Dr, Vista, CA 92081Off Market
- $877,2002 bd2 ba1.4k sqft1447 Genoa Dr, Vista, CA 92081Off Market
- $890,0004 bd3 ba2.2k sqft1465 Genoa Dr, Vista, CA 92081Sold
- $1,008,6004 bd3 ba2.2k sqft1454 Genoa Dr, Vista, CA 92081Off Market
- $953,2003 bd2 ba1.8k sqft1450 Genoa Dr, Vista, CA 92081Off Market
- $824,4002 bd2 ba1.4k sqft1458 Genoa Dr, Vista, CA 92081Off Market
Nearby schools
GreatSchools rating
- 6/10Breeze Hill Elementary SchoolGrades: K-5Distance: 1.4 mi
- 3/10Madison Middle SchoolGrades: 6-8Distance: 1.2 mi
- 6/10Rancho Buena Vista High SchoolGrades: 9-12Distance: 0.7 mi
Get a cash offer in 3 minutes
Find out how much your home could sell for in as little as 3 minutes with a no-obligation cash offer.
Estimated market value
$979,000
Get a cash offer in 3 minutes
Find out how much your home could sell for in as little as 3 minutes with a no-obligation cash offer.
Estimated market value
$979,000
- California
- San Diego County
- Vista
- 92081
- 1453 Genoa Dr
Nearby cities
Nearby zip codes
Other Vista Topics
