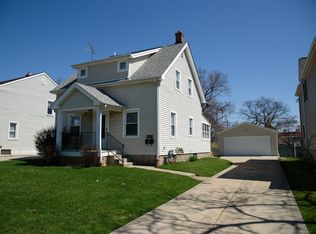
Welcome to the open floor plan colonial style home in Mayfield Heights. Very transitional home with plenty of space. As you enter into thefront door you are greeted with a living room that opens up to the kitchen and dining room. The living room has parquet style floor, afabulous bay window and another window for great daylight! The open style kitchen and dining room has ceramic tile flooring, abundanceof cabinets with all the appliances staying. The dining area had a half moon window and a slider leading to the expansive concrete patio.There is also a den/office/sitting room located on the main floor along with a full bathroom. The second floor has three bedrooms with agenerous sized master suite with attached bathroom. The lower level is partially finished with two rooms that can be a rec room, playroom or just extra living space, with a separate utility room for laundry. Now lets talk about the yard ... entertainment awaits! There is alarge concrete patio area that overlooks a wonderful private fenced in backyard. There is an oversized two car attached garage ... what awonderful place for extra storage. This home is close to everything ... hospitals, dining, shopping, entertainment and I271! The seller isoffering a home warranty. Take action now and schedule today to tour this home! Take action now! Home is Mayfield Heights Point of Sale Compliant!
This property is not currently displayed as for sale or rent on Zillow. This may be different from what's on other websites or public sources.