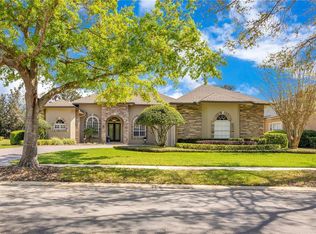
Stunning Custom Hillcrest built home located in the Exclusive Reserve at Heathrow neighborhood. This Home with Stone Elevation features 4 Bedrooms, 4 Bathrooms, Plus Large Bonus Room and a 3 car side entry garage. As you enter through glass double front doors, you are greeted with beautiful craftsmanship in the foyer. The main living room is straight ahead with the dining room to the right with chair railing and crown molding. Main flooring is travertine throughout with carpet in the bedrooms and bonus room. Open Gourmet Kitchen with granite countertops and Stainless Steel appliances and expansive walk in pantry. The kitchen flows to the Family Room with Fireplace. Downstairs you have 3 bedrooms with 3 bathrooms and upstairs is the bonus room, 4th bedroom and 4th full bathroom. Custom touches throughout that Hillcrest is known for. Enjoy the outside screened and covered lanai with pool and heated spa. This home may be under audio and video surveillance. Heathrow is a guard gated golf community in Seminole County. Heathrow Country Club has private optional memberships for social, tennis, and golf. Highly rated school system. Close to shopping, dining, and easy access to I-4 and 417.
Sold for $1,000,000
$1,000,000
1453 LANGHAM TERRACE, LAKE MARY, FL 32746
4beds
3,762sqft
Single Family Residence
Built in 2002
0.31 Acres Lot
$989,300 Zestimate®
$266/sqft
$5,709 Estimated rent
Home value
$989,300
$900,000 - $1.09M
$5,709/mo
Zestimate® history
Owner options
List your home for rent
$5,709/mo
Rent Zestimate®
Find your next renter with Zillow Rental Manager. Plus, with online applications, you can quickly screen prospective tenants – for free.
$5,709/mo
Rent Zestimate®
Refinance and save
$6,865/mo
Est. payment
Refinancing to a lower rate could help reduce your monthly payments and save thousands over the life of the loan.
$6,865/mo
Est. payment
Explore your selling options
Work with a Zillow partner agent
Leverage their expertise and Zillow's premium Showcase listings to get your home seen by more buyers.
Get startedList with your own agent
Get your home in front of millions of buyers by listing it on Zillow.
Learn how to do itSell it yourself
Take full control of how buyers see your home on Zillow by listing For Sale by Owner (FSBO).
List your homeWhat's special
Screened and covered lanaiGranite countertopsOpen gourmet kitchenFamily room with fireplacePool and heated spaStainless steel appliancesStone elevation
Zillow last checked:
Listing updated:
Listed by:
Michelle O'Callaghan 407-221-4745,
COLDWELL BANKER REALTY 407-333-8088
Bought with:
Richard Palmano, 3120608
PALMANO GROUP RE BROKERAGE LLC
Source: Stellar MLS,MLS#: O6313623 Originating MLS: Orlando Regional
Originating MLS: Orlando Regional
Facts & features
Interior
Bedrooms & bathrooms
- Bedrooms: 4
- Bathrooms: 4
- Full bathrooms: 4
Rooms
- Room types: Bonus Room, Breakfast Room Separate, Den/Library/Office, Dining Room, Living Room, Utility Room
Primary bedroom
- Features: Walk-In Closet(s)
- Level: First
- Area: 336 Square Feet
- Dimensions: 24x14
Bedroom 2
- Features: Built-in Closet
- Level: First
- Area: 168 Square Feet
- Dimensions: 14x12
Bedroom 3
- Features: Built-in Closet
- Level: First
- Area: 168 Square Feet
- Dimensions: 14x12
Bedroom 4
- Features: Built-in Closet
- Level: Second
- Area: 168 Square Feet
- Dimensions: 14x12
Bonus room
- Features: No Closet
- Level: Second
- Area: 340 Square Feet
- Dimensions: 20x17
Dinette
- Level: First
- Area: 56 Square Feet
- Dimensions: 8x7
Dining room
- Level: First
- Area: 180 Square Feet
- Dimensions: 15x12
Family room
- Level: First
- Area: 400 Square Feet
- Dimensions: 25x16
Kitchen
- Features: Breakfast Bar, Pantry
- Level: First
- Area: 182 Square Feet
- Dimensions: 14x13
Living room
- Level: First
- Area: 396 Square Feet
- Dimensions: 22x18
Heating
- Central, Electric
Cooling
- Central Air
Appliances
- Included: Oven, Cooktop, Dishwasher, Disposal, Electric Water Heater, Microwave, Refrigerator
- Laundry: Inside, Laundry Room
Features
- Ceiling Fan(s), Crown Molding, High Ceilings, Kitchen/Family Room Combo, Primary Bedroom Main Floor, Solid Wood Cabinets, Split Bedroom, Stone Counters, Tray Ceiling(s), Walk-In Closet(s)
- Flooring: Carpet, Ceramic Tile
- Has fireplace: Yes
- Fireplace features: Family Room, Gas
Interior area
- Total structure area: 4,937
- Total interior livable area: 3,762 sqft
Property
Parking
- Total spaces: 3
- Parking features: Garage Faces Side
- Attached garage spaces: 3
Features
- Levels: Two
- Stories: 2
- Patio & porch: Screened
- Exterior features: Irrigation System, Private Mailbox
- Has private pool: Yes
- Pool features: In Ground, Screen Enclosure
- Has spa: Yes
- Spa features: Heated, In Ground
Lot
- Size: 0.31 Acres
- Features: In County, Sidewalk
- Residential vegetation: Mature Landscaping, Trees/Landscaped
Details
- Parcel number: 36192950500000470
- Zoning: RES
- Special conditions: None
Construction
Type & style
- Home type: SingleFamily
- Architectural style: Contemporary
- Property subtype: Single Family Residence
Materials
- Block, Stone, Stucco
- Foundation: Slab
- Roof: Tile
Condition
- New construction: No
- Year built: 2002
Utilities & green energy
- Sewer: Public Sewer
- Water: Public
- Utilities for property: Cable Available, Electricity Connected, Phone Available, Public, Sewer Connected, Sprinkler Meter, Street Lights, Underground Utilities, Water Connected
Community & HOA
Community
- Features: Association Recreation - Owned, Clubhouse, Deed Restrictions, Gated Community - Guard, Golf Carts OK, Golf, Park, Playground, Pool, Restaurant, Sidewalks, Tennis Court(s)
- Security: Gated Community, Security System Owned, Smoke Detector(s)
- Pet fee: $0 monthly
- Subdivision: HEATHROW
HOA
- Has HOA: Yes
- Amenities included: Basketball Court, Clubhouse, Fence Restrictions, Gated, Optional Additional Fees, Park, Playground, Recreation Facilities, Security, Vehicle Restrictions
- Services included: 24-Hour Guard, Recreational Facilities, Security
- HOA fee: $258 monthly
- HOA name: Sentry Management
- HOA phone: 407-333-0884
- Second HOA name: Heathrow Master Association
- Second HOA phone: 407-333-0884
Location
- Region: Lake Mary
Financial & listing details
- Price per square foot: $266/sqft
- Tax assessed value: $899,315
- Annual tax amount: $7,914
- Date on market: 6/12/2025
- Cumulative days on market: 59 days
- Listing terms: Cash,Conventional,FHA,VA Loan
- Ownership: Fee Simple
- Total actual rent: 0
- Electric utility on property: Yes
- Road surface type: Asphalt, Paved
Price history
| Date | Event | Price |
|---|---|---|
| 9/15/2025 | Sold | $1,000,000-4.7%$266/sqft |
Source:  Stellar MLS #O6313623 Report a problem Stellar MLS #O6313623 Report a problem | ||
| 8/11/2025 | Pending sale | $1,049,000$279/sqft |
Source: Stellar MLS #O6313623 Report a problem | ||
| 7/16/2025 | Price change | $1,049,000-4.5%$279/sqft |
Source: Stellar MLS #O6313623 Report a problem | ||
| 6/12/2025 | Listed for sale | $1,099,000+75.8%$292/sqft |
Source: Stellar MLS #O6313623 Report a problem | ||
| 9/3/2010 | Sold | $625,000-2.8%$166/sqft |
Source: Public Record Report a problem | ||
| 6/7/2010 | Price change | $643,125-8%$171/sqft |
Source: Keller Williams Heritage Realty #O4982146 Report a problem | ||
| 6/2/2010 | Price change | $699,000-4.2%$186/sqft |
Source: Keller Williams Heritage Realty #O4982146 Report a problem | ||
| 5/27/2010 | Listed for sale | $729,900+30.6%$194/sqft |
Source: Keller Williams Heritage Realty #O4982146 Report a problem | ||
| 6/21/2002 | Sold | $559,000+630.7%$149/sqft |
Source: Public Record Report a problem | ||
| 7/19/2000 | Sold | $76,500$20/sqft |
Source: Public Record Report a problem | ||
Public tax history
| Year | Property taxes | Tax assessment |
|---|---|---|
| 2025 | $8,418 +10.6% | $633,920 +2.9% |
| 2024 | $7,609 +2.4% | $616,054 +3% |
| 2023 | $7,429 +2.4% | $598,111 +3% |
| 2022 | $7,252 -3% | $580,690 +3% |
| 2021 | $7,473 +0.7% | $563,777 +1.4% |
| 2020 | $7,423 +0.9% | $555,993 +2.3% |
| 2019 | $7,359 | $543,493 +1.9% |
| 2018 | $7,359 +0.7% | $533,359 +1.8% |
| 2017 | $7,304 +0% | $524,048 -0.1% |
| 2016 | $7,302 -3.2% | $524,364 +1.4% |
| 2015 | $7,546 | $517,099 +0.8% |
| 2014 | $7,546 +0.6% | $512,995 +1.5% |
| 2013 | $7,498 +6.2% | $505,414 +1.7% |
| 2012 | $7,059 -5.3% | $496,966 -3.9% |
| 2011 | $7,453 -4.6% | $517,183 -3.4% |
| 2010 | $7,814 +3.6% | $535,232 +2.9% |
| 2009 | $7,540 +3.8% | $520,197 +0.1% |
| 2008 | $7,262 +2.5% | $519,677 +3% |
| 2007 | $7,082 -5.9% | $504,541 +2.5% |
| 2006 | $7,530 +1.5% | $492,235 +3% |
| 2005 | $7,421 +0% | $477,898 +3% |
| 2004 | $7,419 +0.6% | $463,979 +1.9% |
| 2003 | $7,378 +551.3% | $455,328 +600.5% |
| 2002 | $1,133 +0.1% | $65,000 +1.6% |
| 2000 | $1,132 | $64,000 |
Find assessor info on the county website
Neighborhood: 32746
Nearby homes
- $1,245,1004 bd4 ba4.3k sqft1449 Langham Ter, Lake Mary, FL 32746Off Market
- $1,016,4004 bd4 ba3.2k sqft1457 Langham Ter, Heathrow, FL 32746Off Market
- $819,0004 bd3 ba2.8k sqft1649 Kersley Cir, Heathrow, FL 32746Sold
- $1,057,7004 bd4 ba3.5k sqft1645 Kersley Cir, Heathrow, FL 32746Off Market

- $---- bd-- ba-- sqft1645 Kersley Cir, Lake Mary, FL 32746Off Market
- $1,248,3004 bd4 ba4k sqft1452 Langham Ter, Lake Mary, FL 32746Off Market
- $1,013,6005 bd4 ba3.6k sqft1653 Kersley Cir, Lake Mary, FL 32746Off Market
- $1,161,7005 bd6 ba3.9k sqft1461 Langham Ter, Heathrow, FL 32746Off Market
Nearby schools
GreatSchools rating
- 10/10Heathrow Elementary SchoolGrades: PK-5Distance: 0.8 mi
- 6/10Markham Woods Middle SchoolGrades: 6-8Distance: 0.7 mi
- 5/10Seminole High SchoolGrades: 9-12Distance: 5.4 mi
Schools provided by the listing agent
- Elementary: Heathrow Elementary
- Middle: Markham Woods Middle
- High: Seminole High
Source: Stellar MLS. This data may not be complete. We recommend contacting the local school district to confirm school assignments for this home.
Get a cash offer in 3 minutes
Find out how much your home could sell for in as little as 3 minutes with a no-obligation cash offer.
Estimated market value
$989,300
Get a cash offer in 3 minutes
Find out how much your home could sell for in as little as 3 minutes with a no-obligation cash offer.
Estimated market value
$989,300
- Florida
- Seminole County
- Lake Mary
- 32746
- 1453 LANGHAM TERRACE
Nearby cities
Nearby neighborhoods
Nearby zip codes
Other Lake Mary Topics
