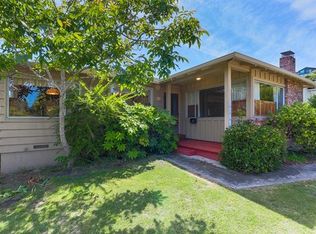
Ideally located on Santa Cruz's desirable upper Westside, this classic 1949 home is filled with original character & timeless appeal. Set back from the street, the property offers a sense of privacy & a quiet, tucked-away feel. Hardwood floors extend through the living room, dining area, hallway & bedrooms. The living room features a fireplace, coved ceilings & a large picture window that fills the home with natural light. Through a classic archway, the adjoining dining area with coved ceilings continues the home's vintage charm. The light & bright kitchen celebrates the late-1940s with classic tile. The hall bath preserves its original pink & black tile & vanity. The primary bedroom includes an en suite bath with a stall shower. A third bedroom opens to a sunroom with floor-to-ceiling windows, ideal as an office or art studio, with direct access to the backyard. A covered rear patio houses the laundry. The private backyard offers space for entertaining, gardening or relaxation. The setting is enhanced by a patio, pergola & room for your vision. A large detached two-car garage completes the property. Just minutes from West Cliff Drive, UCSC, beaches, parks, markets, restaurants, top-rated schools & commute routes. A wonderful Westside opportunity in a truly exceptional location.
Under contract
Price cut: $100K (7/28)
$1,395,000
1453 Laurel St, Santa Cruz, CA 95060
3beds
1,539sqft
Single Family Residence, Residential
Built in 1949
6,229 Square Feet Lot
$1,380,800 Zestimate®
$906/sqft
$-- HOA
What's special
- 55 days
- 1,736
- 89
Zillow last checked:
Listing updated:
Listed by:
Debra Wallace 01355665 831-325-9948,
Karon Properties 831-426-6696,
Neal Langholz 00933904 831-818-4822,
Karon Properties
Source: MLSListings Inc,MLS#: ML82053138
Facts & features
Interior
Bedrooms & bathrooms
- Bedrooms: 3
- Bathrooms: 2
- Full bathrooms: 2
Rooms
- Room types: Bonus Room
Bedroom
- Features: PrimarySuiteRetreat
Bathroom
- Features: PrimaryStallShowers, ShoweroverTub1
Dining room
- Features: FormalDiningRoom
Family room
- Features: NoFamilyRoom
Kitchen
- Features: Countertop_Tile
Heating
- Gas, Wall Furnace
Cooling
- None
Appliances
- Included: Washer
Features
- One Or More Skylights
- Flooring: Hardwood, Tile
- Number of fireplaces: 1
- Fireplace features: Living Room, Wood Burning
Interior area
- Total structure area: 1,539
- Total interior livable area: 1,539 sqft
Video & virtual tour
Property
Parking
- Total spaces: 2
- Parking features: Detached, Off Street
- Garage spaces: 2
Features
- Stories: 1
- Patio & porch: Balcony/Patio
- Exterior features: Back Yard, Fenced
- Fencing: Back Yard
Lot
- Size: 6,229 Square Feet
Details
- Parcel number: 00612206000
- Zoning: R1
- Special conditions: Standard
Construction
Type & style
- Home type: SingleFamily
- Property subtype: Single Family Residence, Residential
Materials
- Foundation: Concrete Perimeter
- Roof: Composition
Condition
- New construction: No
- Year built: 1949
Utilities & green energy
- Gas: PublicUtilities
- Sewer: Public Sewer
- Water: Public
- Utilities for property: Public Utilities, Water Public
Community & HOA
Location
- Region: Santa Cruz
Financial & listing details
- Price per square foot: $906/sqft
- Tax assessed value: $788,114
- Date on market: 7/6/2026
- Listing agreement: ExclusiveRightToSell
- Listing terms: CashorConventionalLoan
Estimated market value
$1,380,800
$1.31M - $1.45M
$5,553/mo
Price history
| Date | Event | Price |
|---|---|---|
| 8/15/2026 | Contingent | $1,395,000$906/sqft |
Source: | ||
| 7/28/2026 | Listed for sale | $1,395,000-6.7%$906/sqft |
Source: | ||
| 7/16/2026 | Contingent | $1,495,000$971/sqft |
Source: | ||
| 7/6/2026 | Listed for sale | $1,495,000$971/sqft |
Source: | ||
Public tax history
| Year | Property taxes | Tax assessment |
|---|---|---|
| 2026 | -- | $788,114 +2% |
| 2025 | $9,332 +7.5% | $772,662 +2% |
| 2024 | $8,678 +1.2% | $757,510 +2% |
| 2023 | $8,574 +1.1% | $742,658 +2% |
| 2022 | $8,478 +2.1% | $728,096 +2% |
| 2021 | $8,303 +0.8% | $713,820 +1% |
| 2020 | $8,239 +2.2% | $706,500 +2% |
| 2019 | $8,058 +1.1% | $692,648 +2% |
| 2018 | $7,967 +1.3% | $679,066 +2% |
| 2017 | $7,866 +5.8% | $665,750 +2% |
| 2016 | $7,433 +2.6% | $652,696 +1.5% |
| 2015 | $7,248 +1.7% | $642,892 +2% |
| 2014 | $7,126 | $630,298 +11.8% |
| 2012 | -- | $564,000 -4.1% |
| 2011 | -- | $588,000 -1.8% |
| 2010 | -- | $598,578 +78.6% |
| 2009 | -- | $335,176 +2% |
| 2008 | -- | $328,603 +2% |
| 2007 | -- | $322,160 +2% |
| 2006 | -- | $315,843 +2% |
| 2005 | -- | $309,650 +2% |
| 2004 | -- | $303,578 +1.9% |
| 2003 | -- | $298,014 +2% |
| 2002 | -- | $292,170 +2% |
| 2001 | -- | $286,441 +2% |
| 2000 | -- | $280,824 |
Find assessor info on the county website
Monthly payment
Est. payment
Payment breakdown
Explore the cost of this home by adjusting the details. Changes won't be saved.Climate risks
Neighborhood: 95060
Local buyer's agents are ready to help