Welcome to this updated and architecturally unique 5-bedroom, 3.5-bathroom custom home, offering 3,292 square feet of luxury living in the heart of Winter Park. Step inside and you’re immediately greeted by gleaming porcelain tile floors, smooth modern non-textured walls, and soaring ceilings that create a light and airy feel. The spacious living room features custom wall details, crown molding, an elegant wine cellar with glass wall, and expansive high windows that flood the home with natural light. Glass accents continue throughout with an updated staircase and second-level glass wall, adding a sleek, modern touch. To the left, discover a rare double-primary suite layout. A converted study now serves as a second primary bedroom, connected by a hallway with two walk-in closets. The shared spa-style primary bath includes dual vanities, a hot tub, and a glass shower. The suite on the west side enjoys private access to the pool area. Both bedrooms have tray ceilings with crown molding. The open dining area flows seamlessly into the kitchen, which showcases a natural gas range with pot filler, a large island with seating, pendant lights, granite counters, stainless steel appliances, and a unique indoor-outdoor service window that opens to the summer kitchen. The first floor is completed with a third bedroom (currently used as a home office), a full bath, and a laundry room. Ascend the glass-accented staircase to the second floor, where you’ll find a versatile dining/bonus room with porcelain tile flooring and tray ceiling, a kitchenette and a balcony overlooking the pool. Two additional bedrooms, a full bathroom, and a spacious storage closet complete the upstairs. The outdoor space has been completely reimagined for entertainment and relaxation. Enjoy a heated pool and spa with water features and stonework, outdoor shower, summer kitchen with bar seating, pergola, artificial turf, and plenty of yard space. The backyard is fully fenced and includes a storage building with a half bath. A whole-home 24kW Generac generator provides peace of mind. Additional highlights include a two-car garage, a carport for extra parking, and a prime location just minutes from Park Avenue’s upscale shopping and dining, Whole Foods, and easy access to major highways. This exceptional Winter Park home blends custom design, modern updates, and outdoor luxury. Schedule your private tour today.
Sold for $1,475,000
$1,475,000
1453 LYNDALE BOULEVARD, WINTER PARK, FL 32789
5beds
3,292sqft
Single Family Residence
Built in 2012
10,515 Square Feet Lot
$1,474,400 Zestimate®
$448/sqft
$5,251 Estimated rent
Home value
$1,474,400
$1.34M - $1.62M
$5,251/mo
Zestimate® history
Owner options
List your home for rent
$5,251/mo
Rent Zestimate®
Find your next renter with Zillow Rental Manager. Plus, with online applications, you can quickly screen prospective tenants – for free.
$5,251/mo
Rent Zestimate®
Refinance and save
$10,685/mo
Est. payment
Refinancing to a lower rate could help reduce your monthly payments and save thousands over the life of the loan.
$10,685/mo
Est. payment
Explore your selling options
Work with a Zillow partner agent
Leverage their expertise and Zillow's premium Showcase listings to get your home seen by more buyers.
Get startedList with your own agent
Get your home in front of millions of buyers by listing it on Zillow.
Learn how to do itSell it yourself
Take full control of how buyers see your home on Zillow by listing For Sale by Owner (FSBO).
List your homeWhat's special
Balcony overlooking the poolGranite countersExpansive high windowsLarge island with seatingCustom wall detailsUpdated staircaseIndoor-outdoor service window
Zillow last checked:
Listing updated:
Listed by:
Tiffany Pantozzi 407-955-9716,
ALIGN REAL ESTATE LLC 305-389-2922
Bought with:
Mike Rance, 521413
RE/MAX 200 REALTY
Source: Stellar MLS,MLS#: O6340128 Originating MLS: Orlando Regional
Originating MLS: Orlando Regional
Facts & features
Interior
Bedrooms & bathrooms
- Bedrooms: 5
- Bathrooms: 4
- Full bathrooms: 3
- 1/2 bathrooms: 1
Primary bedroom
- Features: Walk-In Closet(s)
- Level: First
- Area: 270 Square Feet
- Dimensions: 15x18
Bedroom 2
- Features: Walk-In Closet(s)
- Level: First
- Area: 294 Square Feet
- Dimensions: 14x21
Bedroom 3
- Features: Walk-In Closet(s)
- Level: Second
- Area: 170 Square Feet
- Dimensions: 10x17
Bedroom 4
- Features: Walk-In Closet(s)
- Level: Second
- Area: 170 Square Feet
- Dimensions: 10x17
Bedroom 5
- Features: Built-in Closet
- Level: First
- Area: 120 Square Feet
- Dimensions: 10x12
Balcony porch lanai
- Level: Second
- Area: 55 Square Feet
- Dimensions: 11x5
Dinette
- Level: First
- Area: 165 Square Feet
- Dimensions: 15x11
Foyer
- Level: First
- Area: 136 Square Feet
- Dimensions: 8x17
Great room
- Level: First
- Area: 360 Square Feet
- Dimensions: 18x20
Kitchen
- Level: First
- Area: 224 Square Feet
- Dimensions: 14x16
Kitchen
- Level: Second
- Area: 143 Square Feet
- Dimensions: 11x13
Loft
- Level: Second
- Area: 280 Square Feet
- Dimensions: 14x20
Heating
- Central
Cooling
- Central Air
Appliances
- Included: Bar Fridge, Dishwasher, Electric Water Heater, Microwave, Range, Refrigerator, Wine Refrigerator
- Laundry: Inside, Laundry Room
Features
- Built-in Features, Ceiling Fan(s), Crown Molding, Eating Space In Kitchen, High Ceilings, Open Floorplan, Primary Bedroom Main Floor, Solid Wood Cabinets, Stone Counters, Thermostat, Tray Ceiling(s), Walk-In Closet(s)
- Flooring: Carpet, Porcelain Tile, Tile
- Doors: Outdoor Kitchen
- Has fireplace: No
Interior area
- Total structure area: 4,110
- Total interior livable area: 3,292 sqft
Property
Parking
- Total spaces: 3
- Parking features: Driveway, Garage Door Opener, Ground Level
- Attached garage spaces: 2
- Carport spaces: 1
- Covered spaces: 3
- Has uncovered spaces: Yes
Features
- Levels: Two
- Stories: 2
- Patio & porch: Covered, Patio
- Exterior features: Outdoor Kitchen, Private Mailbox, Rain Gutters, Sidewalk
- Has private pool: Yes
- Pool features: Heated, In Ground
- Has spa: Yes
- Spa features: Heated, In Ground
- Fencing: Fenced,Vinyl
- Has view: Yes
- View description: Pool
Lot
- Size: 10,515 Square Feet
- Features: City Lot, Landscaped, Sidewalk
- Residential vegetation: Mature Landscaping, Trees/Landscaped
Details
- Additional structures: Cabana, Outdoor Kitchen, Storage
- Parcel number: 362129211208150
- Zoning: R-1A
- Special conditions: None
Construction
Type & style
- Home type: SingleFamily
- Property subtype: Single Family Residence
Materials
- Block, Concrete, Stucco, Wood Frame
- Foundation: Slab
- Roof: Shingle
Condition
- New construction: No
- Year built: 2012
Utilities & green energy
- Sewer: Public Sewer
- Water: Public
- Utilities for property: Cable Available, Electricity Connected, Natural Gas Connected, Public, Sewer Connected, Street Lights, Water Connected
Community & HOA
Community
- Pet fee: $0 monthly
- Subdivision: DIXIE TERRACE
HOA
- Has HOA: No
Location
- Region: Winter Park
Financial & listing details
- Price per square foot: $448/sqft
- Tax assessed value: $1,147,110
- Annual tax amount: $18,506
- Date on market: 9/4/2025
- Cumulative days on market: 54 days
- Listing terms: Cash,Conventional,VA Loan
- Ownership: Fee Simple
- Total actual rent: 0
- Electric utility on property: Yes
- Road surface type: Brick
Price history
| Date | Event | Price |
|---|---|---|
| 11/21/2025 | Sold | $1,475,000-4.5%$448/sqft |
Source:  Stellar MLS #O6340128 Report a problem Stellar MLS #O6340128 Report a problem | ||
| 10/31/2025 | Pending sale | $1,545,000$469/sqft |
Source: Stellar MLS #O6340128 Report a problem | ||
| 10/8/2025 | Price change | $1,545,000-3.1%$469/sqft |
Source: Stellar MLS #O6340128 Report a problem | ||
| 9/4/2025 | Price change | $1,595,000+27.6%$485/sqft |
Source: Stellar MLS #O6340128 Report a problem | ||
| 4/30/2022 | Pending sale | $1,250,000$380/sqft |
Source: Stellar MLS #O6011867 Report a problem | ||
| 4/25/2022 | Price change | $1,250,000-5.7%$380/sqft |
Source: Stellar MLS #O6011867 Report a problem | ||
| 3/25/2022 | Price change | $1,325,000-8.6%$402/sqft |
Source: Stellar MLS #O6011867 Report a problem | ||
| 3/19/2022 | Listed for sale | $1,450,000+62%$440/sqft |
Source: Stellar MLS #O6011867 Report a problem | ||
| 2/26/2020 | Listing removed | $4,700$1/sqft |
Source: SAAB REALTY GROUP INC #O5838278 Report a problem | ||
| 2/19/2020 | Price change | $4,700-4.1%$1/sqft |
Source: SAAB REALTY GROUP INC #O5838278 Report a problem | ||
| 2/13/2020 | Listing removed | $895,000$272/sqft |
Source: SAAB REALTY GROUP INC #O5834216 Report a problem | ||
| 1/28/2020 | Price change | $4,900-5.8%$1/sqft |
Source: SAAB REALTY GROUP INC #O5838278 Report a problem | ||
| 1/21/2020 | Listed for rent | $5,200+23.8%$2/sqft |
Source: SAAB REALTY GROUP INC #O5838278 Report a problem | ||
| 1/21/2020 | Price change | $895,000-3.2%$272/sqft |
Source: SAAB REALTY GROUP INC #O5834216 Report a problem | ||
| 1/3/2020 | Listed for sale | $925,000+3.4%$281/sqft |
Source: SAAB REALTY GROUP INC #O5834216 Report a problem | ||
| 10/30/2019 | Listing removed | $895,000$272/sqft |
Source: SAAB REALTY GROUP INC #O5807827 Report a problem | ||
| 10/7/2019 | Price change | $895,000-5.8%$272/sqft |
Source: SAAB REALTY GROUP INC #O5807827 Report a problem | ||
| 9/30/2019 | Price change | $950,000-2.6%$289/sqft |
Source: SAAB REALTY GROUP INC #O5807827 Report a problem | ||
| 8/24/2019 | Listed for sale | $975,000+2.6%$296/sqft |
Source: SAAB REALTY GROUP INC #O5807827 Report a problem | ||
| 3/10/2018 | Listing removed | $4,200$1/sqft |
Source: SAAB REALTY GROUP INC #O5563674 Report a problem | ||
| 3/7/2018 | Price change | $4,200-8.7%$1/sqft |
Source: SAAB REALTY GROUP INC #O5563674 Report a problem | ||
| 2/26/2018 | Price change | $4,600-6.1%$1/sqft |
Source: SAAB REALTY GROUP INC #O5563674 Report a problem | ||
| 2/20/2018 | Listed for rent | $4,900$1/sqft |
Source: SAAB REALTY GROUP INC #O5563674 Report a problem | ||
| 2/19/2018 | Listing removed | $949,900$289/sqft |
Source: SAAB REALTY GROUP INC #O5538748 Report a problem | ||
| 1/30/2018 | Price change | $949,900-4.9%$289/sqft |
Source: SAAB REALTY GROUP INC #O5538748 Report a problem | ||
| 1/10/2018 | Listed for sale | $998,900$303/sqft |
Source: SAAB REALTY GROUP INC #O5538748 Report a problem | ||
Public tax history
| Year | Property taxes | Tax assessment |
|---|---|---|
| 2024 | $17,846 +11.1% | $1,127,189 +10% |
| 2023 | $16,061 +30.8% | $1,024,717 +35.2% |
| 2022 | $12,282 +10.8% | $757,954 +10% |
| 2021 | $11,086 +10.3% | $689,049 +10% |
| 2020 | $10,049 -8% | $626,408 -6.4% |
| 2019 | $10,922 +0.6% | $669,405 +2.1% |
| 2018 | $10,855 | $655,624 +1.8% |
| 2017 | $10,855 +0.4% | $644,151 +2% |
| 2016 | $10,811 +1.9% | $631,314 +6.2% |
| 2015 | $10,605 +5.2% | $594,206 +3.9% |
| 2014 | $10,078 +6.7% | $572,128 +6.2% |
| 2013 | $9,446 +262.2% | $538,953 +266.4% |
| 2011 | $2,608 +126.7% | $147,099 +12.9% |
| 2010 | $1,150 | $130,289 -8.1% |
| 2009 | -- | $141,698 -22.5% |
| 2008 | $1,929 +149.4% | $182,843 -6.7% |
| 2007 | $773 -5.4% | $196,075 -8.3% |
| 2006 | $818 +1.4% | $213,779 +55.5% |
| 2005 | $807 +6.1% | $137,441 +35.6% |
| 2004 | $760 +6.6% | $101,392 +0.9% |
| 2003 | $713 +4% | $100,536 +19.2% |
| 2002 | $685 | $84,346 |
Find assessor info on the county website
Neighborhood: 32789
Nearby homes
- $398,1002 bd1 ba1.1k sqft1785 Lyndale Blvd, Maitland, FL 32751Off Market
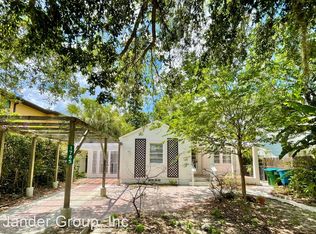
- $1,188,1345 bd4 ba3.8k sqft1451 Lyndale Blvd, Winter Park, FL 32789Off Market

- $635,5001 bd1 ba700 sqft1775 Lyndale Blvd, Maitland, FL 32751Off Market
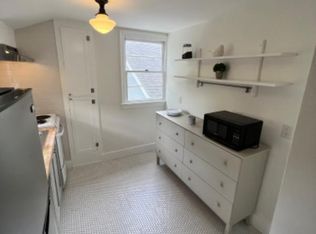
- $726,8003 bd3 ba1.8k sqft1454 Ridgewood Ave, Winter Park, FL 32789Off Market
- $--2 bd1 ba800 sqft1790 Ridgewood Ave #1790B, Maitland, FL 32751Off Market
- $--2 bd1 ba-- sqft1790 Ridgewood Ave #A, Maitland, FL 32751Off Market
- $--2 bd1 ba826 sqft1790A Ridgewood Ave #A, Maitland, FL 32751Off Market
- $201,5002 bd1 ba711 sqft1790 Ridgewood Ave, Maitland, FL 32751Off Market
Nearby schools
GreatSchools rating
- 10/10Dommerich Elementary SchoolGrades: PK-5Distance: 1.9 mi
- 6/10Maitland Middle SchoolGrades: 6-8Distance: 2 mi
- 7/10Winter Park High SchoolGrades: 9-12Distance: 3 mi
Schools provided by the listing agent
- Elementary: Dommerich Elem
- Middle: Maitland Middle
- High: Winter Park High
Source: Stellar MLS. This data may not be complete. We recommend contacting the local school district to confirm school assignments for this home.
Get a cash offer in 3 minutes
Find out how much your home could sell for in as little as 3 minutes with a no-obligation cash offer.
Estimated market value
$1,474,400
Get a cash offer in 3 minutes
Find out how much your home could sell for in as little as 3 minutes with a no-obligation cash offer.
Estimated market value
$1,474,400
- Florida
- Orange County
- Winter Park
- 32789
- 1453 LYNDALE BOULEVARD
Nearby cities
Nearby neighborhoods
Nearby zip codes
Other Winter Park Topics
