Skip main navigation
Sold for $1,170,000
  • Listing Provided by: The Agency
    Bought with: Realty One Group Pacific
    $1,170,000

    1453 Maple Ct, Ontario, CA 91762

    3beds
    1,750sqft
    Single Family Residence
    Built in 1978
    0.4 Acres Lot
    $1,165,200 Zestimate®
    $669/sqft
    $3,430 Estimated rent

    Home value

    $1,165,200

    $1.06M - $1.28M

    $3,430/mo

    Zestimate® history
    Loading
    Loading...

    Owner options

    List your home for rent

    $3,430/mo

    Rent Zestimate®

    Find your next renter with Zillow Rental Manager. Plus, with online applications, you can quickly screen prospective tenants – for free.

    Learn more

    $3,430/mo

    Rent Zestimate®

    Refinance and save

    $7,316/mo

    Est. payment

    Refinancing to a lower rate could help reduce your monthly payments and save thousands over the life of the loan.

    See today's rates

    $7,316/mo

    Est. payment

    Explore your selling options

    Work with a Zillow partner agent

    Leverage their expertise and Zillow's premium Showcase listings to get your home seen by more buyers.

    Get started

    List with your own agent

    Get your home in front of millions of buyers by listing it on Zillow.

    Learn how to do it

    Sell it yourself

    Take full control of how buyers see your home on Zillow by listing For Sale by Owner (FSBO).

    List your home

    What's special

    New roofLarge desirable corner lotPremium thor appliancesCustom interior doorsBryant hvac system
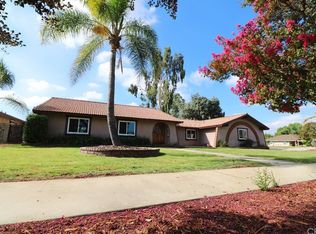
    RARE FIND! This beautifully upgraded ranch style single-story home in Ontario offers 3 bedrooms and 2 bathrooms, perfectly situated on a large desirable corner lot. Designed for both comfort and versatility, the property includes RV hookup access with a septic tank and water connection at the rear—ideal for ease of use or future expansion. The home is equipped with an AquaTrue reverse osmosis water system and enclosed by a split-faced block wall, providing exceptional privacy. A subpanel in the backyard features a 240-volt plug, ready for an RV garage or potential ADU build-out. Inside, you’ll find premium Thor appliances, custom interior doors, and shutters that add a refined touch throughout. Major upgrades include a new roof, a Bryant HVAC system, and a full home repipe with overhead PEX piping. Energy efficiency is a standout feature with owned solar, producing 9.51 MWh in 2025 and reaching up to 37 kWh in peak daily production. The system includes app-based monitoring through SolarEdge, giving you real-time insight into energy performance and savings. Step outside to a newly installed 16’ x 48’ insulated patio cover, complete with LED lighting, three ceiling fans, and an electric outlet—perfect for entertaining year-round. The custom back gate features a stainless steel underground track and is equipped with an automatic LiftMaster opener, photo eye, and edge sensor for convenience and security. This home blends thoughtful upgrades with future potential, making it a standout opportunity in a prime location.

    Zillow last checked:

    Listing updated:

    Listing Provided by:

    Briana Price DRE #01849530 909-957-9288,

    The Agency

    Bought with:

    Fernando Cetina, DRE #02292094

    Realty One Group Pacific

    Source: CRMLS,MLS#: CV26081985MLS LogoOriginating MLS: California Regional MLS

    Facts & features

    Interior

    Bedrooms & bathrooms
    • Bedrooms: 3
    • Bathrooms: 2
    • Full bathrooms: 2
    • Main level bathrooms: 2
    • Main level bedrooms: 3
    Bathroom
    • Features: Bidet, Walk-In Shower
    Kitchen
    • Features: Kitchen Island, Kitchen/Family Room Combo, Quartz Counters
    Heating
    • Central
    Cooling
    • Central Air
    Appliances
    • Laundry: In Garage
    Features
    • Quartz Counters
    • Has fireplace: Yes
    • Fireplace features: Living Room, Primary Bedroom
    • Common walls with other units/homes: No Common Walls
    Interior area
    • Total interior livable area: 1,750 sqft

    Property

    Parking
    • Total spaces: 3
    • Parking features: Garage - Attached
    • Attached garage spaces: 3
    Features
    • Levels: One
    • Stories: 1
    • Entry location: front door
    • Patio & porch: Concrete
    • Pool features: None
    • Spa features: None
    • Has view: Yes
    • View description: None
    Lot
    • Size: 0.40 Acres
    Details
    • Parcel number: 1014231050000
    • Special conditions: Standard

    Construction

    Type & style
    • Home type: SingleFamily
    • Property subtype: Single Family Residence
    Condition
    • New construction: No
    • Year built: 1978

    Utilities & green energy

    • Sewer: Public Sewer
    • Water: Public

    Community & neighborhood

    Community
    • Community features: Curbs
    Location
    • Region: Ontario

    Other

    Other facts
    • Listing terms: Cash,Cash to New Loan

    Price history

    DateEventPrice
    5/19/2026Sold$1,170,000+7.8%$669/sqft
    Source: CRMLS #CV26081985 Report a problem
    5/15/2026Pending sale$1,085,000$620/sqft
    Source: CRMLS #CV26081985 Report a problem
    5/5/2026Contingent$1,085,000$620/sqft
    Source: CRMLS #CV26081985 Report a problem
    4/17/2026Listed for sale$1,085,000$620/sqft
    Source: CRMLS #CV26081985 Report a problem

    Public tax history

    Tax history is unavailable.

    Neighborhood: 91762

    Nearby schools

    GreatSchools rating
    Get a cash offer in 3 minutes
    Find out how much your home could sell for in as little as 3 minutes with a no-obligation cash offer.
    Estimated market value
    $1,165,200
    Get a cash offer in 3 minutes
    Find out how much your home could sell for in as little as 3 minutes with a no-obligation cash offer.
    Estimated market value
    $1,165,200