Skip main navigation
Sold for $400,000
  • $400,000

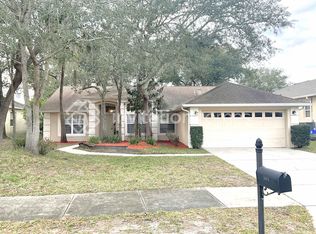
    1453 Maple Leaf Ln, Deland, FL 32724

    3beds
    2,017sqft
    Single Family Residence
    Built in 2004
    9,583 Square Feet Lot
    $403,300 Zestimate®
    $198/sqft
    $2,308 Estimated rent

    Home value

    $403,300

    $363,000 - $448,000

    $2,308/mo

    Zestimate® history
    Loading
    Loading...

    Owner options

    List your home for rent

    $2,308/mo

    Rent Zestimate®

    Find your next renter with Zillow Rental Manager. Plus, with online applications, you can quickly screen prospective tenants – for free.

    Learn more

    $2,308/mo

    Rent Zestimate®

    Refinance and save

    $2,745/mo

    Est. payment

    Refinancing to a lower rate could help reduce your monthly payments and save thousands over the life of the loan.

    See today's rates

    $2,745/mo

    Est. payment

    Explore your selling options

    Work with a Zillow partner agent

    Leverage their expertise and Zillow's premium Showcase listings to get your home seen by more buyers.

    Get started

    List with your own agent

    Get your home in front of millions of buyers by listing it on Zillow.

    Learn how to do it

    Sell it yourself

    Take full control of how buyers see your home on Zillow by listing For Sale by Owner (FSBO).

    List your home

    What's special

    Modern fixturesPeaceful patioBay windowsQuality craftsmanshipSpacious screened-in porchNew granite countertopsFresh interior paint
    Your new home awaits in the beautiful community of Bent Oaks! This spacious 3-bedroom, 2-bathroom home offers quality craftsmanship, thoughtful upgrades, and a functional split-bedroom floor plan designed for comfortable Florida living. From the moment you arrive, you’ll notice how well maintained and truly move-in ready this home is. Step inside to enjoy brand new carpet and padding in the living areas and bedrooms, along with fresh interior paint that gives the entire space a clean and open feel. The kitchen features new granite countertops, stainless steel appliances, a new tile backsplash, and updated fixtures, plus a charming dinette area with bay windows overlooking your backyard oasis. The primary suite includes dual walk-in closets, updated double vanities, a large glass-enclosed shower, and direct access to the spacious screened-in porch. Both bathrooms have been upgraded with new and modern fixtures, and additional improvements throughout the home include a new 30-gallon water heater, hurricane-rated garage doors, and fresh landscaping that enhances curb appeal. The large screened in porch is the perfect place to relax with your morning coffee or unwind in the evening.Outside, enjoy a private lot with mature trees and a peaceful patio ideal for entertaining or enjoying the quiet surroundings. A newer roof (2021) adds extra value and peace of mind. Conveniently located less than 3 miles from Publix at Country Club Corners, shopping, dining, and just 4 miles from historic Downtown DeLand and I-4, this home combines comfort, style, and a prime location. Optional to purchase home furnished!

    Zillow last checked:

    Listing updated:

    Listing Provided by:

    Michelle Dunkley 407-908-4477,

    RE/MAX PRIME PROPERTIES 407-347-4512

    Bought with:

    April Garner, 3537113

    KELLER WILLIAMS ADVANTAGE REALTY

    Source: Stellar MLS,MLS#: O6319341MLS LogoOriginating MLS: Orlando Regional

    Facts & features

    Interior

    Bedrooms & bathrooms
    • Bedrooms: 3
    • Bathrooms: 2
    • Full bathrooms: 2
    Primary bedroom
    • Description: Room1
    • Features: Walk-In Closet(s)
    • Level: First
    • Area: 247 Square Feet
    • Dimensions: 13x19
    Bedroom 2
    • Description: Room6
    • Features: Built-in Closet
    • Level: First
    • Area: 143 Square Feet
    • Dimensions: 13x11
    Bedroom 3
    • Description: Room7
    • Features: Built-in Closet
    • Level: First
    • Area: 121 Square Feet
    • Dimensions: 11x11
    Primary bathroom
    • Description: Room10
    • Features: Split Vanities
    • Level: First
    • Area: 120 Square Feet
    • Dimensions: 12x10
    Bathroom 1
    • Description: Room9
    • Features: Tub With Shower
    • Level: First
    • Area: 64 Square Feet
    • Dimensions: 8x8
    Balcony porch lanai
    • Description: Room5
    • Features: No Closet
    • Level: First
    • Area: 240 Square Feet
    • Dimensions: 20x12
    Kitchen
    • Description: Room3
    • Features: Pantry
    • Level: First
    • Area: 120 Square Feet
    • Dimensions: 12x10
    Laundry
    • Description: Room8
    • Level: First
    • Area: 70 Square Feet
    • Dimensions: 7x10
    Living room
    • Description: Room2
    • Features: Ceiling Fan(s)
    • Level: First
    • Area: 238 Square Feet
    • Dimensions: 17x14
    Heating
    • Central, Electric
    Cooling
    • Central Air
    Appliances
    • Included: Dishwasher, Dryer, Electric Water Heater, Microwave, Range, Refrigerator, Washer
    • Laundry: Inside, Laundry Room
    Features
    • Cathedral Ceiling(s), Eating Space In Kitchen, Living Room/Dining Room Combo, Primary Bedroom Main Floor, Split Bedroom, Walk-In Closet(s)
    • Flooring: Carpet, Tile
    • Doors: French Doors
    • Has fireplace: Yes
    • Fireplace features: Living Room, Wood Burning
    Interior area
    • Total structure area: 3,093
    • Total interior livable area: 2,017 sqft

    Property

    Parking
    • Total spaces: 2
    • Parking features: Driveway, Garage Door Opener
    • Attached garage spaces: 2
    • Has uncovered spaces: Yes
    • Details: Garage Dimensions: 23x24
    Features
    • Levels: One
    • Stories: 1
    • Patio & porch: Covered, Enclosed, Patio, Rear Porch, Screened
    • Exterior features: Sidewalk
    • Has view: Yes
    • View description: Trees/Woods
    Lot
    • Size: 9,583 sqft
    • Dimensions: 75 x 133
    • Features: Landscaped, Sidewalk
    • Residential vegetation: Mature Landscaping, Oak Trees, Trees/Landscaped
    Details
    • Parcel number: 22173006001030
    • Zoning: R-1
    • Special conditions: None

    Construction

    Type & style
    • Home type: SingleFamily
    • Architectural style: Ranch
    • Property subtype: Single Family Residence
    Materials
    • Block, Concrete, Stucco
    • Foundation: Slab
    • Roof: Shingle
    Condition
    • Completed
    • New construction: No
    • Year built: 2004

    Utilities & green energy

    • Sewer: Public Sewer
    • Water: Public
    • Utilities for property: Electricity Connected, Sewer Connected, Underground Utilities, Water Connected

    Community & neighborhood

    Community
    • Community features: Sidewalks
    Location
    • Region: Deland
    • Subdivision: BENT OAKS UNIT 06

    HOA & financial

    HOA
    • Has HOA: Yes
    • HOA fee: $21 monthly
    • Services included: Maintenance Grounds
    • Association name: Reserve at Bent Oaks/ Morris Goodwin
    • Association phone: 386-788-4546
    Other fees
    • Pet fee: $0 monthly
    Other financial information
    • Total actual rent: 0

    Other

    Other facts
    • Listing terms: Cash,Conventional,FHA,VA Loan
    • Ownership: Fee Simple
    • Road surface type: Paved, Asphalt

    Price history

    DateEventPrice
    7/17/2025Sold$400,000-2.4%$198/sqft
    Source: Stellar MLS #O6319341 Report a problem
    6/23/2025Pending sale$409,900$203/sqft
    Source: Stellar MLS #O6319341 Report a problem
    6/17/2025Listed for sale$409,900+13.9%$203/sqft
    Source: Stellar MLS #O6319341 Report a problem
    9/27/2023Sold$360,000$178/sqft
    Source: Stellar MLS #V4931103 Report a problem
    8/6/2023Pending sale$360,000$178/sqft
    Source: Stellar MLS #V4931103 Report a problem
    8/4/2023Price change$360,000-6.5%$178/sqft
    Source: Stellar MLS #V4931103 Report a problem
    7/13/2023Price change$385,000-3.8%$191/sqft
    Source: Stellar MLS #V4931103 Report a problem
    7/8/2023Listed for sale$400,000+3.9%$198/sqft
    Source: Stellar MLS #V4931103 Report a problem
    4/5/2023Sold$384,900-3.8%$191/sqft
    Source: Public Record Report a problem
    3/6/2023Pending sale$399,900$198/sqft
    Source: Stellar MLS #V4928888 Report a problem
    2/24/2023Listed for sale$399,900+114.1%$198/sqft
    Source: Stellar MLS #V4928888 Report a problem
    9/29/2004Sold$186,814$93/sqft
    Source: Public Record Report a problem

    Public tax history

    YearProperty taxesTax assessment
    2025$4,814 +0.1%$331,102 +1.1%
    2024$4,807 +151.8%$327,604 +126.6%
    2023$1,909 +2.5%$144,591 +3%
    2022$1,862 $140,380 +3%
    2021-- $136,291 +1.4%
    2020$1,887 $134,409 +2.3%
    2019$1,887 -1.2%$131,387 +1.9%
    2018$1,909 -1.3%$128,937 +2.1%
    2017$1,934 -0.4%$126,285 +2.1%
    2016$1,942 +4.2%$123,688 +0.7%
    2015$1,864 -3.3%$122,828 +0.8%
    2014$1,928 $121,853 +1.5%
    2013-- $120,052 +1.7%
    2012-- $118,045 -8.7%
    2011-- $129,245 -16%
    2010-- $153,773 -5.7%
    2009-- $162,993 -5.8%
    2007-- $173,058 -0.5%
    2006-- $173,902 +6.1%
    2005-- $163,919 +555.7%
    2004-- $25,000

    Find assessor info on the county website

    Neighborhood: 32724

    Nearby schools

    GreatSchools rating
    Schools provided by the listing agent
    • Elementary: Freedom Elem
    • Middle: Deland Middle
    • High: Deland High

    Source: Stellar MLS. This data may not be complete. We recommend contacting the local school district to confirm school assignments for this home.

    Get a cash offer in 3 minutes
    Find out how much your home could sell for in as little as 3 minutes with a no-obligation cash offer.
    Estimated market value
    $403,300
    Get a cash offer in 3 minutes
    Find out how much your home could sell for in as little as 3 minutes with a no-obligation cash offer.
    Estimated market value
    $403,300