Welcome to your new home in the southern Lakeland! This stunning 3-bedroom, 2.5-bathroom residence, complete with 2 car garage and fenced backyard is a perfect blend of comfort, style, and convenience. Located just minutes from Lakeland International Airport and situated off the Polk Parkway, this property offers not only a beautiful living space but also easy access to major amenities and transportation routes. Step inside to an inviting living area, perfect for entertaining friends and family. The well-appointed kitchen features modern ample counter space and cabinets, making it a chef's delight. Adjacent to the kitchen is a cozy dining area, creating the ideal setting for intimate meals or festive gatherings, with lots of light coming through the french doors that open to the back patio. The master bedroom is a true retreat, boasting a private en-suite bathroom and generous closet space. Two additional bedrooms provide versatility for guest rooms, a home office, or whatever suits your lifestyle. With 2.5 bathrooms, morning routines and busy evenings will be a breeze. The attached 2-car garage offers convenience and security. Featuring an HVAC system and a water heater installed in 2022 to ensure efficiency and peace of mind. A fenced backyard provides a private oasis for outdoor activities, whether it's enjoying a morning coffee on the covered patio or hosting a weekend barbecue with friends. With the strategic location off Polk Parkway you'll find yourself conveniently situated to access the many retail options and amenities Lakeland has to offer. Don't miss the opportunity to make this well maintained property your new home. Schedule your private tour today!
Sold for $275,000
$275,000
1453 MARIGOLD DRIVE, LAKELAND, FL 33811
3beds
1,260sqft
Single Family Residence
Built in 1985
4,652 Square Feet Lot
$265,700 Zestimate®
$218/sqft
$1,887 Estimated rent
Home value
$265,700
$252,000 - $279,000
$1,887/mo
Zestimate® history
Owner options
List your home for rent
$1,887/mo
Rent Zestimate®
Find your next renter with Zillow Rental Manager. Plus, with online applications, you can quickly screen prospective tenants – for free.
$1,887/mo
Rent Zestimate®
Refinance and save
$1,863/mo
Est. payment
Refinancing to a lower rate could help reduce your monthly payments and save thousands over the life of the loan.
$1,863/mo
Est. payment
Explore your selling options
Work with a Zillow partner agent
Leverage their expertise and Zillow's premium Showcase listings to get your home seen by more buyers.
Get startedList with your own agent
Get your home in front of millions of buyers by listing it on Zillow.
Learn how to do itSell it yourself
Take full control of how buyers see your home on Zillow by listing For Sale by Owner (FSBO).
List your homeWhat's special
Generous closet spacePrivate oasisCovered patioWell-appointed kitchenFrench doorsHvac systemMaster bedroom
Zillow last checked:
Listing updated:
Listed by:
Andre Vance 863-245-3751,
KELLER WILLIAMS SOUTH SHORE 813-641-8300
Bought with:
Matthew Christian, 3455914
VREELAND REAL ESTATE LLC
Source: Stellar MLS,MLS#: T3486657 Originating MLS: Tampa
Originating MLS: Tampa
Facts & features
Interior
Bedrooms & bathrooms
- Bedrooms: 3
- Bathrooms: 3
- Full bathrooms: 2
- 1/2 bathrooms: 1
Primary bedroom
- Features: Built-in Closet
- Level: Second
- Dimensions: 14x11
Bedroom 2
- Features: Built-in Closet
- Level: Second
- Dimensions: 10x9
Bedroom 3
- Features: Built-in Closet
- Level: Second
- Dimensions: 10x9
Primary bathroom
- Level: Second
- Dimensions: 9x5
Bathroom 2
- Level: Second
- Dimensions: 9x5
Dining room
- Level: First
- Dimensions: 16x11
Kitchen
- Level: First
- Dimensions: 10x8
Living room
- Level: First
- Dimensions: 20x12
Heating
- Central
Cooling
- Central Air
Appliances
- Included: Dishwasher, Microwave, Range, Refrigerator
Features
- Ceiling Fan(s), L Dining, Thermostat
- Flooring: Carpet, Laminate
- Doors: French Doors
- Has fireplace: No
Interior area
- Total structure area: 1,740
- Total interior livable area: 1,260 sqft
Property
Parking
- Total spaces: 2
- Parking features: Driveway
- Attached garage spaces: 2
- Has uncovered spaces: Yes
Features
- Levels: Two
- Stories: 2
- Patio & porch: Covered, Patio
- Exterior features: Rain Gutters
- Fencing: Fenced,Wood
Lot
- Size: 4,652 Square Feet
- Dimensions: 40 x 115
Details
- Parcel number: 232911139764000920
- Special conditions: None
Construction
Type & style
- Home type: SingleFamily
- Property subtype: Single Family Residence
Materials
- Block
- Foundation: Slab
- Roof: Shingle
Condition
- New construction: No
- Year built: 1985
Utilities & green energy
- Sewer: Public Sewer
- Water: Public
- Utilities for property: Public
Community & HOA
Community
- Pet fee: $0 monthly
- Subdivision: WILDWOOD 02
HOA
- Has HOA: Yes
- HOA fee: $17 monthly
- HOA name: AIA Property Management
- HOA phone: 863-686-3700
Location
- Region: Lakeland
Financial & listing details
- Price per square foot: $218/sqft
- Tax assessed value: $226,204
- Annual tax amount: $1,584
- Date on market: 11/16/2023
- Cumulative days on market: 53 days
- Listing terms: Cash,Conventional,FHA,VA Loan
- Ownership: Fee Simple
- Total actual rent: 0
- Road surface type: Asphalt, Paved
Price history
| Date | Event | Price |
|---|---|---|
| 2/15/2024 | Sold | $275,000+2.2%$218/sqft |
Source:  Stellar MLS #T3486657 Report a problem Stellar MLS #T3486657 Report a problem | ||
| 1/8/2024 | Pending sale | $269,000$213/sqft |
Source: Stellar MLS #T3486657 Report a problem | ||
| 11/16/2023 | Listed for sale | $269,000+63%$213/sqft |
Source: Stellar MLS #T3486657 Report a problem | ||
| 6/10/2019 | Sold | $165,000$131/sqft |
Source: Public Record Report a problem | ||
| 4/22/2019 | Listed for sale | $165,000+22.2%$131/sqft |
Source: LA ROSA REALTY, LLC #L4907709 Report a problem | ||
| 5/26/2005 | Sold | $135,000+55.4%$107/sqft |
Source: Public Record Report a problem | ||
| 6/6/2002 | Sold | $86,900$69/sqft |
Source: Public Record Report a problem | ||
Public tax history
| Year | Property taxes | Tax assessment |
|---|---|---|
| 2025 | $2,405 +105.2% | $226,204 +73.6% |
| 2024 | $1,172 +2.9% | $130,315 +3% |
| 2023 | $1,139 +3% | $126,519 +3% |
| 2022 | $1,105 +0% | $122,834 +3% |
| 2021 | $1,105 +1.1% | $119,256 +1.4% |
| 2020 | $1,093 +152.9% | $117,609 +90% |
| 2019 | $432 -50.1% | $61,894 +1.9% |
| 2018 | $867 +2.7% | $60,740 +2.1% |
| 2017 | $844 +98.2% | $59,491 +2.1% |
| 2016 | $426 -2.1% | $58,267 +0.7% |
| 2015 | $435 -42.4% | $57,862 +0.8% |
| 2014 | $755 +72.5% | $57,403 +1.5% |
| 2013 | $438 +2.6% | $56,555 +1.7% |
| 2012 | $427 -8.1% | $55,610 -7% |
| 2011 | $464 -2.8% | $59,776 -0.8% |
| 2010 | $477 -55.7% | $60,253 -41.2% |
| 2009 | $1,078 -11.1% | $102,549 -10.8% |
| 2008 | $1,213 | $114,950 |
| 2007 | -- | -- |
| 2006 | $1,541 | -- |
| 2005 | -- | -- |
| 2004 | -- | -- |
| 2003 | $747 +31.2% | $69,810 +19.7% |
| 2002 | $569 +2.8% | $58,337 +1.6% |
| 2001 | $553 | $57,418 |
Find assessor info on the county website
Neighborhood: 33811
Nearby homes
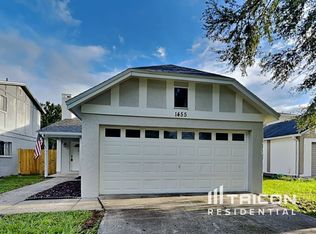
- $250,9003 bd2 ba1.1k sqft1455 Marigold Dr, Lakeland, FL 33811Off Market
- $239,1003 bd2 ba1.1k sqft1451 Marigold Dr, Lakeland, FL 33811Off Market

- $264,9003 bd3 ba1.2k sqft1457 Marigold Dr, Lakeland, FL 33811For Sale

- $223,9003 bd2 ba1.2k sqft1449 Marigold Dr, Lakeland, FL 33811Off Market
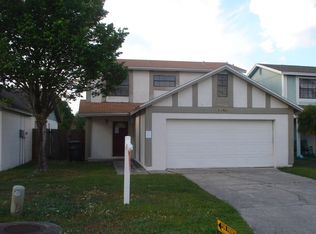
- $244,1003 bd2 ba1.1k sqft1459 Marigold Dr, Lakeland, FL 33811Off Market
- $219,3003 bd2 ba1.2k sqft1447 Marigold Dr, Lakeland, FL 33811Off Market
- $231,0003 bd2 ba1k sqft1448 Marigold Dr, Lakeland, FL 33811Off Market
- $271,0003 bd2 ba1.6k sqft1454 Marigold Dr, Lakeland, FL 33811Off Market
Nearby schools
GreatSchools rating
- 2/10Medulla Elementary SchoolGrades: PK-5Distance: 1.3 mi
- 2/10Sleepy Hill Middle SchoolGrades: 6-8Distance: 7.9 mi
- 5/10George W. Jenkins Senior High SchoolGrades: 9-12Distance: 4.2 mi
Schools provided by the listing agent
- Elementary: Medulla Elem
- Middle: Sleepy Hill Middle
- High: George Jenkins High
Source: Stellar MLS. This data may not be complete. We recommend contacting the local school district to confirm school assignments for this home.
Get a cash offer in 3 minutes
Find out how much your home could sell for in as little as 3 minutes with a no-obligation cash offer.
Estimated market value
$265,700
Get a cash offer in 3 minutes
Find out how much your home could sell for in as little as 3 minutes with a no-obligation cash offer.
Estimated market value
$265,700
- Florida
- Polk County
- Lakeland
- 33811
- 1453 MARIGOLD DRIVE
Nearby cities
Nearby neighborhoods
Nearby zip codes
Other Lakeland Topics
