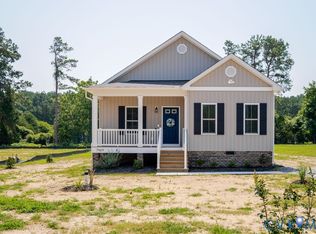
Built in 2026, this 3 bedroom 2 full bath home has many upgrades you wouldn't find in a typical starter home: quartz counter tops, quiet close doors & drawers, LVT flooring, brick steps at front door w/concrete landing & vinyl handrails, Home also has 30 Year Dimensional shingles, spacious rear deck, direct vent fireplace, kitchen island, vertical vinyl siding and a concrete walkway to front porch! Nickel plumbing fixtures, kitchen drain disposal, solid shelving in bedrooms, pantry, linen and utility room...And As always- comes with a 1 year warranty!!!
New construction
Price cut: $5K (8/26)
$344,950
1453 Moorefield Rd, West Point, VA 23181
3beds
1,419sqft
Single Family Residence
Built in 2026
0.6 Acres Lot
$344,400 Zestimate®
$243/sqft
$-- HOA
What's special
Direct vent fireplaceVertical vinyl sidingLvt flooringKitchen islandQuartz counter topsKitchen drain disposalSpacious rear deck
- 50 days |
- 527 |
- 29 |
Likely to sell faster than
Zillow last checked:
Listing updated:
Listed by:
Teresa Marie Glidewell 804-514-4296,
Thrift Realty, LLC 804-843-3500
Source: Chesapeake Bay & Rivers AOR,MLS#: 202601211Originating MLS: Chesapeake Bay Area MLS
Facts & features
Interior
Bedrooms & bathrooms
- Bedrooms: 3
- Bathrooms: 2
- Full bathrooms: 2
Rooms
- Room types: Center Hall
Primary bedroom
- Description: En Suite & 2 closets
- Level: First
- Dimensions: 14.2 x 14.8
Bedroom 2
- Level: First
- Dimensions: 13.8 x 11.4
Bedroom 3
- Level: First
- Dimensions: 11.0 x 11.0
Dining room
- Level: First
- Dimensions: 12.4 x 10.2
Great room
- Level: First
- Dimensions: 15.6 x 20.5
Kitchen
- Level: First
- Dimensions: 12.4 x 11.6
Laundry
- Level: First
- Dimensions: 10.0 x 7.0
Heating
- Electric, Heat Pump
Cooling
- Electric
Appliances
- Included: Electric Water Heater
Features
- Bedroom on Main Level, Ceiling Fan(s), En Suite Bathroom, Full Bath on Main Level, Fireplace, Granite Counters, Kitchen Island, Pantry, Recessed Lighting, Walk-In Closet(s)
- Flooring: Carpet, Laminate
- Basement: Crawl Space
- Attic: Pull Down Stairs
- Number of fireplaces: 1
- Fireplace features: Vented, Insert
Interior area
- Total interior livable area: 1,419 sqft
- Finished area above ground: 1,419
- Finished area below ground: 0
Property
Parking
- Parking features: Oversized
Features
- Levels: One
- Stories: 1
- Patio & porch: Rear Porch, Deck, Porch
- Exterior features: Lighting, Porch
- Pool features: None
- Fencing: None
- Has view: Yes
- View description: Water
- Has water view: Yes
- Water view: Water
- Body of water: Mattaponi River
Lot
- Size: 0.6 Acres
- Dimensions: 118 x 231
- Features: Dead End
Details
- Parcel number: 57A2F & G
- Special conditions: Corporate Listing
Construction
Type & style
- Home type: SingleFamily
- Architectural style: Ranch
- Property subtype: Single Family Residence
Materials
- Block, Drywall, Vinyl Siding
Condition
- New Construction
- New construction: Yes
- Year built: 2026
Utilities & green energy
- Sewer: Septic Tank
- Water: Well
Community & HOA
Community
- Subdivision: None
Location
- Region: West Point
Financial & listing details
- Price per square foot: $243/sqft
- Tax assessed value: $190,000
- Annual tax amount: $2,800
- Date on market: 7/8/2026
- Ownership: Corporate
- Ownership type: Corporation
Estimated market value
$344,400
$327,000 - $362,000
$2,245/mo
Price history
| Date | Event | Price |
|---|---|---|
| 8/26/2026 | Price change | $344,950-1.4%$243/sqft |
Source: Chesapeake Bay & Rivers AOR #202601211 Report a problem | ||
| 7/9/2026 | Listed for sale | $349,950$247/sqft |
Source: Chesapeake Bay & Rivers AOR #202601211 Report a problem | ||
Public tax history
Tax history is unavailable.
Monthly payment
Est. payment
Payment breakdown
Explore the cost of this home by adjusting the details. Changes won't be saved.Climate risks
Neighborhood: 23181
Nearby schools
GreatSchools rating
- 4/10Cool Spring Primary SchoolGrades: PK-2Distance: 14 mi
- 4/10Hamilton Holmes Middle SchoolGrades: 6-8Distance: 14.1 mi
- 5/10King William High SchoolGrades: 9-12Distance: 20.2 mi
Schools provided by the listing agent
- Elementary: Acquinton
- Middle: Hamilton Holmes
- High: King William
Source: Chesapeake Bay & Rivers AOR. This data may not be complete. We recommend contacting the local school district to confirm school assignments for this home.
- $275,7003 bd1 ba1.3k sqft1417 Moorefield Rd, West Point, VA 23181Off Market
- $190,1001 bd1 ba1k sqft1438 Moorefield Rd, West Point, VA 23181Off Market
- $500,2003 bd2 ba1.8k sqft1533 Moorefield Rd, West Point, VA 23181Off Market
- $12,400-- sqft1533 Moorefield Rd, West Point, VA 23181Off Market
- $251,7003 bd1 ba1.3k sqft1493 Moorefield Rd, West Point, VA 23181Off Market
- $288,7001 bd1 ba2.5k sqft1521 Moorefield Rd, West Point, VA 23181Off Market
- $290,7004 bd2 ba2.7k sqft1564 Winona Park Dr, West Point, VA 23181Off Market
- $327,7003 bd2 ba1.9k sqft1590 Winona Park Dr, West Point, VA 23181Off Market
A local agent can set up tours, give advice and negotiate with sellers.
Similar homes
- $330,0004 bd2 ba1.5k sqft33345 King William Rd, West Point, VA 23181For Sale
 MLS ID #10640924, Lisa Remington. REIN Inc.
 - $364,9904 bd2 ba1.6k sqft635 Rivergate Ter, West Point, VA 23181For Sale
 MLS ID #2615071, Harlie Foster, Dalton Realty. CVRMLS
 - $379,0003 bd2 ba1.5k sqft7969 Pennsylvania Ave, West Point, VA 23181New Construction
 MLS ID #2618546, Lisa Kirk-Englehart, EXP Realty, LLC. CVRMLS
 - $379,0003 bd3 ba1.5k sqft7957 Pennsylvania Ave, West Point, VA 23181New Construction
 MLS ID #2618547, Lisa Kirk-Englehart, EXP Realty, LLC. CVRMLS
 - $374,9003 bd2 ba1.5k sqft214 Taylorsville Rd, Shacklefords, VA 23156For SaleMLS ID #202601320, Kelly P Guess, Mason Realty, Inc.. Chesapeake Bay & Rivers AOR
- $382,5003 bd2 ba1.7k sqft3876 Owl Trap Rd, Gloucester, VA 23061For SaleMLS ID #10650710, Susan Jenkins. REIN Inc.
- $315,0003 bd3 ba1.4k sqft817 Kirby St, West Pt, VA 23181New ConstructionMLS ID #2614802, Stuart Haynes, ERA Woody Hogg & Assoc. CVRMLS
- $314,0003 bd3 ba1.4k sqft819 Kirby St, West Pt, VA 23181New ConstructionMLS ID #2614798, Stuart Haynes, ERA Woody Hogg & Assoc. CVRMLS
- $340,0004 bd2 ba1.4k sqft109 Nevada Cir, Williamsburg, VA 23188For SaleMLS ID #10650416, Glenda Maye. REIN Inc.
- $309,0003 bd2 ba1k sqft134 Rabbit Run, Saluda, VA 23149For SaleMLS ID #202601360, R.D. Johnson II, Mason Realty, Inc.. Chesapeake Bay & Rivers AOR
- $299,5003 bd3 ba1.4k sqftLOT 1767 17th St, West Point, VA 23181New ConstructionMLS ID #2615194, Stuart Haynes, ERA Woody Hogg & Assoc. CVRMLS
- $375,0004 bd2 ba1.7k sqft5718 Custis Millpond Rd, West Point, VA 23181For SaleMLS ID #10638677, Jason Goodin. REIN Inc.
- $419,9503 bd2 ba1.5k sqft288 Milby Dr, Shacklefords, VA 23156New ConstructionMLS ID #2623221, Blakely Smith, Hometown Realty. CVRMLS
- $359,9503 bd3 ba1.6k sqft2359 N Waterside Dr, Lanexa, VA 23089New ConstructionMLS ID #2619483, Stuart Haynes, ERA Woody Hogg & Assoc. CVRMLS
- $314,9003 bd2 ba1.2k sqft3764 Cappahosic Rd, Hayes, VA 23061For SaleMLS ID #10649761, Susan Jenkins. REIN Inc.
- $349,9003 bd2 ba1.6k sqft4745 Court Dr, Gloucester, VA 23061For SaleMLS ID #10650379, Matt Boothe. REIN Inc.
- $295,0003 bd2 ba999 sqft317 Wise Ln, Mattaponi, VA 23110For SaleMLS ID #2613110, Tina Rogers-Stukes, Samson Properties. CVRMLS
- $319,0003 bd2 ba1.2k sqft561 Shore Dr, Hartfield, VA 23071For SaleMLS ID #2623028, Shannon Beasley, ERA Woody Hogg & Assoc. CVRMLS
- $219,9003 bd3 ba1.5k sqft3113 Taylor Ave, West Point, VA 23181For SaleMLS ID #202600787, Shari Pruitt, Rebate Property Management LLC. Chesapeake Bay & Rivers AOR
- $424,5003 bd2 ba1.5k sqft2982 Ashdale Rd, Center Cross, VA 22437New ConstructionMLS ID #2618455, Brandon Prince, Oakstone Properties. CVRMLS
