Welcome to this storybook Tudor in the sought after Verdugo Viejo District of North Glendale. A colorful courtyard welcomes you to this 3 bedroom 3 bath beauty. Charm and class are evident throughout with its plank and hardwood flooring, barrel ceilings, gracious arches, French doors, recessed lighting, & crown moldings. The fully appointed kitchen and breakfast area has granite counters, 6 burner Wolf stove, 48” grill, pot filler, hot water circulator, cork flooring, under cabinet lighting, 2 refrigerators, Miele built-in coffee maker, steam oven & warming drawer, and so much more. The formal living room with a fireplace lends itself to the playful family room with recessed lighting and the formal dining room with built-ins. The spacious primary bedroom suite is carpeted with two walk-in closets, a convenient office, a spa-like bath with granite countertops, 2 person tub, shower with 2 shower heads & bench. The second bedroom on the first floor has crown moldings and original hardwood flooring plus French doors to a patio/outdoor kitchen. The hall bath has a separate tub and shower. On the second level you'll find a bedroom suite with a separate playroom/office/lounge with city views, hardwood floors, a 3/4 bath, plus a walk-in attic with plenty of storage and shelving. A large storage under the stairs houses the controls for the wi-fi system and security cameras. The gated driveway leads to a double car detached garage ready for a man-cave with surround sound, is insulated and has an A/C and heat unit. Mature front landscaping and rear yard with artificial grass makes this home easy maintenance. The covered outdoor kitchen/patio has a large granite island with a built-in BBQ and EVO cooktop,, ceiling fans and mounted TV ready for all those special parties and game watching. More storage access underneath the patio. The house is bolted to the foundation and earthquake retrofitted and has a whole house water filter system, instant hot water circulator and 3 AC zones. All this in a prime location makes this home desirable and a place to call home for many years to come.
Sold for $1,650,000
Listed by: Engel & Volkers La Canada • Shirley Owens • Contact: 818-259-1189
Bought with: The Art In Real Estate
$1,650,000
1453 N Columbus Ave, Glendale, CA 91202
3beds
2,269sqft
Single Family Residence
Built in 1930
7,357 Square Feet Lot
$1,879,000 Zestimate®
$727/sqft
$5,890 Estimated rent
Home value
$1,879,000
$1.73M - $2.05M
$5,890/mo
Zestimate® history
Owner options
List your home for rent
$5,890/mo
Rent Zestimate®
Find your next renter with Zillow Rental Manager. Plus, with online applications, you can quickly screen prospective tenants – for free.
$5,890/mo
Rent Zestimate®
Refinance and save
$10,415/mo
Est. payment
Refinancing to a lower rate could help reduce your monthly payments and save thousands over the life of the loan.
$10,415/mo
Est. payment
Explore your selling options
Work with a Zillow partner agent
Leverage their expertise and Zillow's premium Showcase listings to get your home seen by more buyers.
Get startedList with your own agent
Get your home in front of millions of buyers by listing it on Zillow.
Learn how to do itSell it yourself
Take full control of how buyers see your home on Zillow by listing For Sale by Owner (FSBO).
List your homeWhat's special
Zillow last checked:
Listing updated:
Listed by:
Shirley Owens DRE #00645937 818-259-1189,
Engel & Volkers La Canada
Bought with:
Artin Sarkissian, DRE #01722942
The Art In Real Estate
Source: CRMLS,MLS#: PF24061882 Originating MLS: California Regional MLS
Originating MLS: California Regional MLSFacts & features
Interior
Bedrooms & bathrooms
- Bedrooms: 3
- Bathrooms: 3
- Full bathrooms: 2
- 3/4 bathrooms: 1
- Main level bathrooms: 2
- Main level bedrooms: 2
Rooms
- Room types: Bedroom, Family Room, Kitchen, Laundry, Primary Bathroom, Primary Bedroom, Office, Other, Dining Room
Primary bedroom
- Features: Main Level Primary
Primary bedroom
- Features: Primary Suite
Bedroom
- Features: Bedroom on Main Level
Bathroom
- Features: Bathtub, Dual Sinks, Granite Counters, Multiple Shower Heads, Soaking Tub, Separate Shower, Walk-In Shower
Kitchen
- Features: Built-in Trash/Recycling, Granite Counters, Pots & Pan Drawers, Remodeled, Updated Kitchen
Heating
- Central, Forced Air
Cooling
- Central Air
Appliances
- Included: 6 Burner Stove, Double Oven, Dishwasher, Freezer, Gas Cooktop, Disposal, Gas Oven, Gas Range, Hot Water Circulator, Indoor Grill, Microwave, Refrigerator, Water Heater, Warming Drawer, Water Purifier, Dryer, Sump Pump, Washer
- Laundry: Washer Hookup, Gas Dryer Hookup, Inside, Laundry Room, Stacked
Features
- Breakfast Area, Separate/Formal Dining Room, Granite Counters, High Ceilings, Open Floorplan, Pantry, Pull Down Attic Stairs, Storage, Wired for Sound, Bedroom on Main Level, Instant Hot Water, Main Level Primary, Primary Suite, Walk-In Closet(s)
- Flooring: See Remarks, Wood
- Doors: French Doors
- Windows: Casement Window(s), Double Pane Windows, Screens, Wood Frames
- Basement: Sump Pump
- Has fireplace: Yes
- Fireplace features: Living Room, Wood Burning
- Common walls with other units/homes: No Common Walls
Interior area
- Total interior livable area: 2,269 sqft
- Finished area below ground: 0
Property
Parking
- Total spaces: 2
- Parking features: Driveway
- Garage spaces: 2
Accessibility
- Accessibility features: None
Features
- Levels: Two
- Stories: 2
- Entry location: first level
- Patio & porch: Concrete, Covered, Lanai, Open, Patio
- Pool features: None
- Spa features: None
- Fencing: Block,Wrought Iron
- Has view: Yes
- View description: None
Lot
- Size: 7,357 Square Feet
- Dimensions: 7354
- Features: Back Yard, Front Yard, Sprinklers In Front, Sprinklers Timer
Details
- Parcel number: 5633017005
- Zoning: GLR1YY
- Special conditions: Standard,Trust
Construction
Type & style
- Home type: SingleFamily
- Architectural style: Tudor
- Property subtype: Single Family Residence
Materials
- Stucco, Copper Plumbing
- Foundation: Quake Bracing, Raised
Condition
- New construction: No
- Year built: 1930
Utilities & green energy
- Electric: Electricity - On Property
- Sewer: Public Sewer, Sewer Tap Paid
- Water: Public
- Utilities for property: Electricity Available, Natural Gas Available, Sewer Connected, Overhead Utilities
Community & HOA
Community
- Features: Curbs, Dog Park, Foothills, Park, Street Lights, Sidewalks
- Security: Prewired, Carbon Monoxide Detector(s), Smoke Detector(s), Security Lights
Location
- Region: Glendale
Financial & listing details
- Price per square foot: $727/sqft
- Tax assessed value: $1,683,000
- Annual tax amount: $18,626
- Date on market: 6/2/2024
- Cumulative days on market: 11 days
- Listing terms: Cash,Cash to New Loan
- Road surface type: Paved
Price history
| Date | Event | Price |
|---|---|---|
| 7/15/2024 | Listing removed | -- |
Source: Zillow Rentals Report a problem | ||
| 6/25/2024 | Listed for rent | $6,750$3/sqft |
Source: Zillow Rentals Report a problem | ||
| 6/24/2024 | Sold | $1,650,000+15.8%$727/sqft |
Source:  CRMLS #PF24061882 Report a problem CRMLS #PF24061882 Report a problem | ||
| 6/23/2024 | Pending sale | $1,425,000$628/sqft |
Source: CRMLS #PF24061882 Report a problem | ||
| 6/14/2024 | Contingent | $1,425,000$628/sqft |
Source: CRMLS #PF24061882 Report a problem | ||
| 6/3/2024 | Listed for sale | $1,425,000+547.7%$628/sqft |
Source: CRMLS #PF24061882 Report a problem | ||
| 10/10/1996 | Sold | $220,000$97/sqft |
Source: Public Record Report a problem | ||
Public tax history
| Year | Property taxes | Tax assessment |
|---|---|---|
| 2025 | $18,626 +219.3% | $1,683,000 +225.2% |
| 2024 | $5,833 +2.3% | $517,546 +2% |
| 2023 | $5,703 +1.8% | $507,399 +2% |
| 2022 | $5,601 +1.9% | $497,451 +2% |
| 2021 | $5,496 +1.5% | $487,698 +1% |
| 2020 | $5,417 | $482,699 +2% |
| 2019 | $5,417 +5% | $473,236 +2% |
| 2018 | $5,160 | $463,958 +2% |
| 2017 | $5,160 +1.6% | $454,861 +4% |
| 2016 | $5,079 +5.5% | $437,498 +1.5% |
| 2015 | $4,814 +2.9% | $430,927 +2% |
| 2014 | $4,679 | $422,487 +2.5% |
| 2012 | -- | $412,333 +2% |
| 2011 | -- | $404,249 +0.8% |
| 2010 | -- | $401,229 -0.2% |
| 2009 | -- | $402,184 +2% |
| 2008 | -- | $394,299 +21.7% |
| 2007 | -- | $324,000 +2% |
| 2006 | -- | $317,648 |
| 2005 | -- | $317,648 +4% |
| 2004 | -- | $305,315 +1.9% |
| 2003 | -- | $299,720 +2% |
| 2002 | -- | $293,844 +26% |
| 2000 | -- | $233,127 |
Find assessor info on the county website
Neighborhood: Verdugo Viejo
Nearby homes
- $1,557,4003 bd2 ba1.7k sqft1449 N Columbus Ave, Glendale, CA 91202Off Market
- $2,007,3004 bd2 ba2.8k sqft400 W Kenneth Rd, Glendale, CA 91202Off Market
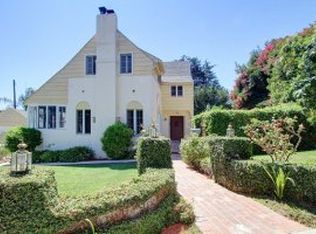
- $1,325,0003 bd3 ba1.9k sqft1441 N Columbus Ave, Glendale, CA 91202Sold
- $1,909,8003 bd3 ba2.3k sqft410 W Kenneth Rd, Glendale, CA 91202Off Market
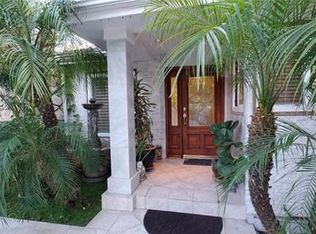
- $1,573,3003 bd3 ba2.2k sqft1452 Dorothy Dr, Glendale, CA 91202Off Market
- $1,316,0003 bd2 ba1.3k sqft1439 N Columbus Ave, Glendale, CA 91202Off Market
- $1,405,9003 bd1 ba1.6k sqft1456 Dorothy Dr, Glendale, CA 91202Off Market
- $1,521,8003 bd1 ba1.8k sqft1448 Dorothy Dr, Glendale, CA 91202Off Market
Nearby schools
GreatSchools rating
- 9/10Mark Keppel Elementary SchoolGrades: K-5Distance: 0.5 mi
- 7/10Eleanor J. Toll Middle SchoolGrades: 6-8Distance: 0.5 mi
- 7/10Herbert Hoover High SchoolGrades: 9-12Distance: 0.4 mi
Schools provided by the listing agent
- Elementary: Keppel
- Middle: Toll
- High: Glendale
Source: CRMLS. This data may not be complete. We recommend contacting the local school district to confirm school assignments for this home.
Get a cash offer in 3 minutes
Find out how much your home could sell for in as little as 3 minutes with a no-obligation cash offer.
Estimated market value
$1,879,000
Get a cash offer in 3 minutes
Find out how much your home could sell for in as little as 3 minutes with a no-obligation cash offer.
Estimated market value
$1,879,000
- California
- Los Angeles County
- Glendale
- 91202
- Verdugo Viejo
- 1453 N Columbus Ave
Nearby cities
Nearby neighborhoods
Nearby zip codes
Other Glendale Topics
