Skip main navigation
Off market
Street View
  • $1,173,600

    1453 N Vine St, Denver, CO 80206

    5beds
    4,293sqft
    MultiFamily
    Built in 1883
    -- sqft lot
    $1,173,600 Zestimate®
    $273/sqft
    $2,995 Estimated rent

    Home value

    $1,173,600

    $1.02M - $1.33M

    $2,995/mo

    Zestimate® history
    Loading
    Loading...

    Owner options

    List your home for rent

    $2,995/mo

    Rent Zestimate®

    Find your next renter with Zillow Rental Manager. Plus, with online applications, you can quickly screen prospective tenants – for free.

    Learn more

    $2,995/mo

    Rent Zestimate®

    Refinance and save

    $5,441/mo

    Est. payment

    Refinancing to a lower rate could help reduce your monthly payments and save thousands over the life of the loan.

    See today's rates

    $5,441/mo

    Est. payment

    Explore your selling options

    Work with a Zillow partner agent

    Leverage their expertise and Zillow's premium Showcase listings to get your home seen by more buyers.

    Get started

    List with your own agent

    Get your home in front of millions of buyers by listing it on Zillow.

    Learn how to do it

    Sell it yourself

    Take full control of how buyers see your home on Zillow by listing For Sale by Owner (FSBO).

    List your home

    What's special

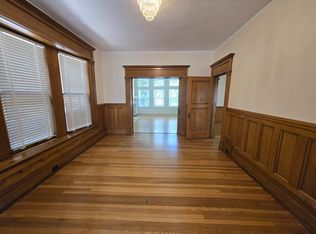
    Mansion Penthouse Apartment WITH Elegant Home Office or 3rd bedroom Registered National Historic Landmark Extraordinary Second and Third floors of 2400 s.f. Stone Mansion A Private entrance with grand oak stairway entrance leads to the large open living room. Formal dining room. Large spacious rooms with high ceilings and fine woodwork are throughout the home. The living room has large French windows on the west and French doors to a Juliet balcony on the east. Hardwood floors throughout the second floor living area. Large second floor oak trimmed room could be used as an elegant home office or study. Master bedroom & master bath on third floor along with the second large bedroom. A small east facing attic room has been used as a seasonal closet or yoga. Shared laundry in basement. 2 car garage. Evaporative cooler and hot water heat. NEW KITCHEN and appliances Bromwell and East High School Historic tree-lined streets lead the way Cheesman Park. One of Denver's finest green spaces, Cheesman Park offers up more than 80 acres of manicured gardens, grassy meadows, and a gleaming marble pavilion. There's also quick and easy access to Denver's thriving cultural scene downtown. World-class breweries, hot restaurants, and amazing entertainment along with close access to transportation. $3000.00/ Month+ elect. & heat, 2 car garage Included 1 year lease, references required NON SMOKING HOME, ONE PET, NO PET over 30 pounds $3000 Deposit Call for Appointment $3300.00/ Month+ elect. & heat, 2 car garage Included 1 year lease, references required NON SMOKING HOME, ONE PET, NO PET OVER 30 POUNDS $3000 Deposit Call for Appointment

    This property is off market, which means it's not currently listed for sale or rent on Zillow. This may be different from what's available on other websites or public sources.
    Facts & features

    Interior

    Bedrooms & bathrooms
    • Bedrooms: 5
    • Bathrooms: 5
    • Full bathrooms: 4
    • 1/4 bathrooms: 1
    Heating
    • Baseboard, Radiant, Gas
    Cooling
    • Evaporative
    Appliances
    • Included: Dishwasher, Dryer, Garbage disposal, Microwave, Range / Oven, Refrigerator, Washer
    Features
    • Flooring: Tile, Carpet, Hardwood, Linoleum / Vinyl
    • Basement: Unfinished
    • Has fireplace: Yes
    Interior area
    • Total interior livable area: 4,293 sqft

    Property

    Parking
    • Parking features: Garage - Detached, Off-street
    Features
    • Exterior features: Stone, Stucco, Brick
    • Has view: Yes
    • View description: City
    Lot
    • Size: 6,250 Square Feet
    Details
    • Parcel number: 0502103012000

    Construction

    Type & style
    • Home type: MultiFamily
    Materials
    • Roof: Asphalt
    Condition
    • Year built: 1883

    Community & HOA

    Community
    • Features: On Site Laundry Available
    Location
    • Region: Denver

    Financial & listing details

    • Price per square foot: $273/sqft
    • Tax assessed value: $1,249,200
    • Annual tax amount: $6,200

    Price history

    DateEventPrice
    2/24/2021Listing removed--
    Source: Owner Report a problem
    8/25/2020Listing removed$3,300$1/sqft
    Source: Owner Report a problem
    8/21/2020Price change$3,300+10%$1/sqft
    Source: Owner Report a problem
    7/6/2020Listed for rent$3,000$1/sqft
    Source: Owner Report a problem
    6/25/2019Listing removed$3,000$1/sqft
    Source: Owner Report a problem
    5/30/2019Listed for rent$3,000$1/sqft
    Source: Owner Report a problem

    Public tax history

    YearProperty taxesTax assessment
    2024$6,200 +0.9%$80,020 -4.2%
    2023$6,143 +3.6%$83,490 +8.1%
    2022$5,930 +14.2%$77,250 -2.8%
    2021$5,191 +2.9%$79,470 +13.6%
    2020$5,045 +21.3%$69,963 -0.7%
    2019$4,161 $70,452 +31%
    2018$4,161 +0.3%$53,780
    2017$4,148 +18%$53,780 +19.5%
    2016$3,516 +26.4%$45,000
    2015$2,782 0%$45,000 +34.3%
    2014$2,784 $33,500
    Find assessor info on the county website

    Neighborhood: Cheesman Park

    Nearby schools

    GreatSchools rating
    Get a cash offer in 3 minutes
    Find out how much your home could sell for in as little as 3 minutes with a no-obligation cash offer.
    Estimated market value
    $1,173,600
    Get a cash offer in 3 minutes
    Find out how much your home could sell for in as little as 3 minutes with a no-obligation cash offer.
    Estimated market value
    $1,173,600