BRAND NEW CONSTRUCTION in 2023 - Wonderful Clearwater location not far from beaches. This stunning 3 bedroom 2 bath home is situated on a spacious corner lot. Step inside to this TOTALLY MODERN residence with VINYL PLANK flooring throughout. The high ceilings and OPEN FLOOR PLAN create a perfect great room. Cook up a feast or just brew your coffee in the GOURMET KITCHEN complete with a large island, Therma-Tru cabinets, granite countertops and top of the line Samsung appliances. Impact-rated windows by Simiton flood the home with natural light. The spacious Primary suite has a large walk-in closet and an ensuite bathroom with double vanity sinks and a beautiful glass enclosed walk-in shower. Bedrooms 2 and 3 are generously sized and have walk-in closets. The beautiful second bath also has a double sink vanity and oversized tub/shower. The large laundry room You'll love the fenced backyard complete with a covered porch. The home is also equipped with an irrigation system, gutters and downspouts. You'll love being convenient to downtown Clearwater and Dunedin with lots of restaurants, shops and a short drive to Clearwater and Tampa airports. This is a MUST SEE!
Sold for $535,000
$535,000
1453 Otten St, Clearwater, FL 33755
3beds
1,792sqft
Single Family Residence
Built in 2023
7,998 Square Feet Lot
$526,400 Zestimate®
$299/sqft
$3,339 Estimated rent
Home value
$526,400
$479,000 - $579,000
$3,339/mo
Zestimate® history
Owner options
List your home for rent
$3,339/mo
Rent Zestimate®
Find your next renter with Zillow Rental Manager. Plus, with online applications, you can quickly screen prospective tenants – for free.
$3,339/mo
Rent Zestimate®
Refinance and save
$3,701/mo
Est. payment
Refinancing to a lower rate could help reduce your monthly payments and save thousands over the life of the loan.
$3,701/mo
Est. payment
Explore your selling options
Work with a Zillow partner agent
Leverage their expertise and Zillow's premium Showcase listings to get your home seen by more buyers.
Get startedList with your own agent
Get your home in front of millions of buyers by listing it on Zillow.
Learn how to do itSell it yourself
Take full control of how buyers see your home on Zillow by listing For Sale by Owner (FSBO).
List your homeWhat's special
Large islandTotally modern residenceLarge laundry roomGranite countertopsCovered porchHigh ceilingsSecond bath
Zillow last checked:
Listing updated:
Listed by:
Katherine Congdon 727-409-3521,
KELLER WILLIAMS REALTY- PALM H 727-772-0772
Bought with:
Meg Mendoza, 3422318
BERKSHIRE HATHAWAY HOMESERVICE
Faith Michael, 3285076
BERKSHIRE HATHAWAY HOMESERVICES FLORIDA REALTY
Source: Stellar MLS,MLS#: TB8369248 Originating MLS: Suncoast Tampa
Originating MLS: Suncoast Tampa
Facts & features
Interior
Bedrooms & bathrooms
- Bedrooms: 3
- Bathrooms: 2
- Full bathrooms: 2
Primary bedroom
- Features: Walk-In Closet(s)
- Level: First
- Area: 240 Square Feet
- Dimensions: 16x15
Bedroom 2
- Features: Walk-In Closet(s)
- Level: First
Bedroom 3
- Features: Walk-In Closet(s)
- Level: First
- Area: 169 Square Feet
- Dimensions: 13x13
Kitchen
- Level: First
- Area: 169 Square Feet
- Dimensions: 13x13
Laundry
- Level: First
- Area: 91 Square Feet
- Dimensions: 7x13
Living room
- Level: First
- Area: 252 Square Feet
- Dimensions: 18x14
Heating
- Central
Cooling
- Central Air
Appliances
- Included: Dishwasher, Disposal, Dryer, Electric Water Heater, Microwave, Range, Refrigerator, Washer
- Laundry: Laundry Room
Features
- Ceiling Fan(s), High Ceilings, Kitchen/Family Room Combo, Solid Wood Cabinets, Split Bedroom, Stone Counters, Walk-In Closet(s)
- Flooring: Vinyl
- Has fireplace: No
Interior area
- Total structure area: 2,211
- Total interior livable area: 1,792 sqft
Property
Parking
- Total spaces: 2
- Parking features: Garage - Attached
- Attached garage spaces: 2
Features
- Levels: One
- Stories: 1
- Exterior features: Irrigation System, Rain Gutters, Sidewalk
Lot
- Size: 7,998 Square Feet
- Dimensions: 80 x 100
Details
- Parcel number: 022915902880000080
- Zoning: R-3
- Special conditions: None
Construction
Type & style
- Home type: SingleFamily
- Property subtype: Single Family Residence
Materials
- Block, Stucco
- Foundation: Slab
- Roof: Shingle
Condition
- New construction: No
- Year built: 2023
Utilities & green energy
- Sewer: Public Sewer
- Water: Public
- Utilities for property: Electricity Connected
Community & HOA
Community
- Pet fee: $0 monthly
- Subdivision: TERRA-ALTO ESTATES
HOA
- Has HOA: No
Location
- Region: Clearwater
Financial & listing details
- Price per square foot: $299/sqft
- Tax assessed value: $467,158
- Annual tax amount: $7,955
- Date on market: 4/3/2025
- Cumulative days on market: 102 days
- Listing terms: Cash,Conventional,FHA
- Ownership: Fee Simple
- Total actual rent: 0
- Electric utility on property: Yes
- Road surface type: Paved
Price history
| Date | Event | Price |
|---|---|---|
| 8/14/2025 | Sold | $535,000-0.9%$299/sqft |
Source:  Stellar MLS #TB8369248 Report a problem Stellar MLS #TB8369248 Report a problem | ||
| 7/14/2025 | Pending sale | $540,000$301/sqft |
Source: Stellar MLS #TB8369248 Report a problem | ||
| 6/24/2025 | Price change | $540,000-1.8%$301/sqft |
Source: Stellar MLS #TB8369248 Report a problem | ||
| 5/28/2025 | Price change | $550,000-1.8%$307/sqft |
Source: Stellar MLS #TB8369248 Report a problem | ||
| 4/25/2025 | Price change | $560,000-2.6%$313/sqft |
Source: Stellar MLS #TB8369248 Report a problem | ||
| 4/3/2025 | Listed for sale | $575,000-0.9%$321/sqft |
Source: Stellar MLS #TB8369248 Report a problem | ||
| 11/27/2023 | Sold | $580,000-3.3%$324/sqft |
Source: Stellar MLS #U8215887 Report a problem | ||
| 10/25/2023 | Pending sale | $599,900$335/sqft |
Source: Stellar MLS #U8215887 Report a problem | ||
| 10/3/2023 | Listed for sale | $599,900+421.7%$335/sqft |
Source: Stellar MLS #U8215887 Report a problem | ||
| 1/25/2022 | Sold | $115,000$64/sqft |
Source: Public Record Report a problem | ||
Public tax history
| Year | Property taxes | Tax assessment |
|---|---|---|
| 2024 | $7,955 +192.1% | $467,158 +230.6% |
| 2023 | $2,724 +137.6% | $141,303 +332.3% |
| 2022 | $1,146 +16.4% | $32,690 +10% |
| 2021 | $985 +19.9% | $29,718 +10% |
| 2020 | $821 +3.9% | $27,016 +10% |
| 2019 | $790 | $24,560 -56.7% |
| 2018 | $790 +13.8% | $56,669 +8.5% |
| 2017 | $694 +27.7% | $52,247 +34.3% |
| 2016 | $544 +24.6% | $38,908 +50.4% |
| 2015 | $437 +13.3% | $25,870 +18.7% |
| 2014 | $385 +25.6% | $21,794 +57.2% |
| 2013 | $307 +0.9% | $13,864 +0.6% |
| 2012 | $304 | $13,784 -46.5% |
| 2011 | -- | $25,762 -7.8% |
| 2010 | -- | $27,929 -24.6% |
| 2009 | -- | $37,060 -23.6% |
| 2008 | $971 | $48,500 -34.7% |
| 2007 | -- | $74,300 +51.3% |
| 2005 | -- | $49,100 +68.7% |
| 2004 | $655 +5.1% | $29,100 +7% |
| 2003 | $624 +13.7% | $27,200 +11.5% |
| 2002 | $549 | $24,400 +2.1% |
| 2001 | $549 +29% | $23,900 +25.1% |
| 2000 | $425 | $19,100 |
Find assessor info on the county website
Neighborhood: 33755
Nearby homes
- $370,5003 bd2 ba1.3k sqft1457 Otten St, Clearwater, FL 33755Off Market
- $---- bd1 ba1k sqft1450 Carolyn Ln, Clearwater, FL 33755Auction

- $405,0003 bd2 ba1.6k sqft1794 Weston Dr, Clearwater, FL 33755Off Market
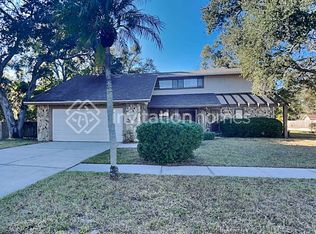
- $360,4002 bd2 ba1.3k sqft1463 Otten St, Clearwater, FL 33755Off Market
- $326,200-- bd2 ba1.4k sqft1456 Carolyn Ln, Clearwater, FL 33755Off Market
- $322,800-- bd1 ba1.2k sqft1443 Bentley St, Clearwater, FL 33755Off Market
- $314,3002 bd2 ba1.4k sqft1439 Bentley St, Clearwater, FL 33755Off Market
- $425,0003 bd2 ba1.5k sqft1462 Carolyn Ln, Clearwater, FL 33755For Sale
Nearby schools
GreatSchools rating
- 8/10Sandy Lane Elementary SchoolGrades: PK-5Distance: 0.2 mi
- 9/10Dunedin Highland Middle SchoolGrades: 6-8Distance: 0.9 mi
- 5/10Dunedin High SchoolGrades: 9-12Distance: 3 mi
Schools provided by the listing agent
- Elementary: Sandy Lane Elementary-PN
- Middle: Dunedin Highland Middle-PN
- High: Dunedin High-PN
Source: Stellar MLS. This data may not be complete. We recommend contacting the local school district to confirm school assignments for this home.
Get a cash offer in 3 minutes
Find out how much your home could sell for in as little as 3 minutes with a no-obligation cash offer.
Estimated market value
$526,400
Get a cash offer in 3 minutes
Find out how much your home could sell for in as little as 3 minutes with a no-obligation cash offer.
Estimated market value
$526,400
- Florida
- Pinellas County
- Clearwater
- 33755
- 1453 Otten St
Nearby cities
Nearby neighborhoods
Nearby zip codes
Other Clearwater Topics
