Welcome home to the highly coveted Villas in Golf View Estates - a very popular and beloved over 55 community where you can enjoy the simple life ! No more need to worry about any lawn care! You will have snow removal to your doorstep , all lawn and landscape care and exterior maintenance but you will have the ability to personalize with planting flowers if desired. Speaking of exterior maintenance the entire community had their roofs replaced in 2020/2021. 1453 Palmer has a very private front facing entry with ample guest parking out front. The bright and updated eat-in kitchen with breakfast nook & pantry is the perfect space for more intimate meals. The stunning wallpaper has elevated the home providing a warm and sophisticated environment. The dining room is large enough for comfortable entertaining and the living room is the central focus between two bedrooms. One very large bedroom is the primary suite with a walk-in closet complete with an organization system and another second closet with shelving. The primary bath features wood cabinets, a double sink, and a shower with seating area. The second bedroom is located on the other side of the living room and features a large closest. This room is often used as a den or office space. The hall bath is accented by wood cabinetry, and a tub. From the living room, exit through the sliding door to a nice white deck with a remote controlled awning . This is where you can enjoy all day sun starting with a morning cup of coffee and end the day relaxing over an evening cocktail outside. The laundry room is right off the foyer and a two car oversized garage offers inside entrance , extra storage and a newly installed mini split air system to keep the garage warm during the cold winter months and refreshing during the muggy summer heat. To top it all off, the heater was just replaced in 2022 ( Lennox Elite) along with a new hot water heater. The association also recently re-coated the driveways and installed new roofs. This location can not be beat - quiet and serene, yet so close to transportation and anywhere you want to go, your family and friends close by, the newer Springfield YMCA and newly updated Springfield Country Club. Isn't it time to stop looking and start living a simpler life? !
Sold for $477,000
$477,000
1453 Palmer Dr, Springfield, PA 19064
2beds
1,483sqft
Townhouse
Built in 1998
-- sqft lot
$475,200 Zestimate®
$322/sqft
$2,313 Estimated rent
Home value
$475,200
$437,000 - $518,000
$2,313/mo
Zestimate® history
Owner options
List your home for rent
$2,313/mo
Rent Zestimate®
Find your next renter with Zillow Rental Manager. Plus, with online applications, you can quickly screen prospective tenants – for free.
$2,313/mo
Rent Zestimate®
Refinance and save
$3,573/mo
Est. payment
Refinancing to a lower rate could help reduce your monthly payments and save thousands over the life of the loan.
$3,573/mo
Est. payment
Explore your selling options
Work with a Zillow partner agent
Leverage their expertise and Zillow's premium Showcase listings to get your home seen by more buyers.
Get startedList with your own agent
Get your home in front of millions of buyers by listing it on Zillow.
Learn how to do itSell it yourself
Take full control of how buyers see your home on Zillow by listing For Sale by Owner (FSBO).
List your homeWhat's special
New hot water heater
Zillow last checked:
Listing updated:
Listed by:
Sue Chupein 610-609-1910,
Compass RE
Bought with:
Pete McGuinn, RS278599
RE/MAX Main Line-West Chester
Source: Bright MLS,MLS#: PADE2117036
Facts & features
Interior
Bedrooms & bathrooms
- Bedrooms: 2
- Bathrooms: 2
- Full bathrooms: 2
- Main level bathrooms: 2
- Main level bedrooms: 2
Basement
- Area: 0
Heating
- Forced Air, Natural Gas
Cooling
- Central Air, Electric
Appliances
- Included: Water Heater
- Laundry: Main Level
Features
- Butlers Pantry, Formal/Separate Dining Room, Kitchen - Country, Entry Level Bedroom
- Flooring: Carpet, Hardwood
- Has basement: No
- Has fireplace: No
Interior area
- Total structure area: 1,483
- Total interior livable area: 1,483 sqft
- Finished area above ground: 1,483
- Finished area below ground: 0
Property
Parking
- Total spaces: 2
- Parking features: Garage Faces Front, Inside Entrance, Oversized, Other, Private, Attached
- Attached garage spaces: 2
Accessibility
- Accessibility features: Accessible Doors, >84" Garage Door, Grip-Accessible Features
Features
- Levels: One
- Stories: 1
- Exterior features: Awning(s)
- Pool features: None
Details
- Additional structures: Above Grade, Below Grade
- Parcel number: 42000449773
- Zoning: RESIDENTIAL
- Special conditions: Standard
Construction
Type & style
- Home type: Townhouse
- Architectural style: Ranch/Rambler
- Property subtype: Townhouse
Materials
- Vinyl Siding, Aluminum Siding
- Foundation: Concrete Perimeter
Condition
- New construction: No
- Year built: 1998
Utilities & green energy
- Sewer: Public Sewer
- Water: Public
Community & HOA
Community
- Senior community: Yes
- Subdivision: Golfview
HOA
- Has HOA: Yes
- Services included: All Ground Fee, Common Area Maintenance, Lawn Care Front, Lawn Care Rear, Maintenance Grounds, Snow Removal
- HOA fee: $283 monthly
- HOA name: GOLF VIEW ESTATE HOA
Location
- Region: Springfield
- Municipality: SPRINGFIELD TWP
Financial & listing details
- Price per square foot: $322/sqft
- Tax assessed value: $266,830
- Annual tax amount: $8,281
- Date on market: 6/15/2026
- Listing agreement: Exclusive Agency
- Listing terms: Cash,Conventional
- Inclusions: All Appliances In As-is Condition
- Exclusions: Personal Possessions In Garage
- Ownership: Fee Simple
Price history
| Date | Event | Price |
|---|---|---|
| 7/2/2026 | Sold | $477,000+6%$322/sqft |
Source:  Bright MLS #PADE2117036 Report a problem Bright MLS #PADE2117036 Report a problem | ||
| 6/16/2026 | Pending sale | $450,000$303/sqft |
Source: Bright MLS #PADE2117036 Report a problem | ||
| 6/15/2026 | Listed for sale | $450,000+8.4%$303/sqft |
Source: Bright MLS #PADE2117036 Report a problem | ||
| 9/28/2023 | Sold | $415,000-2.4%$280/sqft |
Source: Bright MLS #PADE2051480 Report a problem | ||
| 8/26/2023 | Pending sale | $425,000$287/sqft |
Source: Berkshire Hathaway HomeServices Fox & Roach, REALTORS #PADE2051480 Report a problem | ||
| 8/26/2023 | Contingent | $425,000$287/sqft |
Source: Bright MLS #PADE2051480 Report a problem | ||
| 8/3/2023 | Listed for sale | $425,000+30.8%$287/sqft |
Source: Bright MLS #PADE2051480 Report a problem | ||
| 9/2/2020 | Sold | $325,000-4.4%$219/sqft |
Source: Public Record Report a problem | ||
| 8/1/2020 | Pending sale | $339,900$229/sqft |
Source: RE/MAX Preferred - West Chester #PADE518444 Report a problem | ||
| 6/8/2020 | Listed for sale | $339,900+21.4%$229/sqft |
Source: RE/MAX Preferred-West Chester #PADE518444 Report a problem | ||
| 7/2/2009 | Sold | $280,000+68.8%$189/sqft |
Source: Public Record Report a problem | ||
| 2/3/2000 | Sold | $165,900$112/sqft |
Source: Public Record Report a problem | ||
Public tax history
| Year | Property taxes | Tax assessment |
|---|---|---|
| 2026 | $8,282 +5.8% | $266,830 |
| 2025 | $7,828 +4.4% | $266,830 |
| 2024 | $7,500 +3.9% | $266,830 |
| 2023 | $7,222 +2.2% | $266,830 |
| 2022 | $7,065 +0.4% | $266,830 |
| 2021 | $7,037 +769.2% | $266,830 +80% |
| 2020 | $810 -87.7% | $148,250 |
| 2019 | $6,560 +1.4% | $148,250 |
| 2018 | $6,467 +694.8% | $148,250 |
| 2017 | $814 -2% | $148,250 |
| 2016 | $830 | $148,250 |
| 2015 | $830 | $148,250 |
| 2014 | $830 +2.8% | $148,250 |
| 2013 | $808 +2.8% | $148,250 |
| 2012 | $786 +2.3% | $148,250 |
| 2011 | $768 +2% | $148,250 |
| 2010 | $753 +7.5% | $148,250 |
| 2009 | $700 | $148,250 |
| 2008 | $700 +6.1% | $148,250 |
| 2007 | $660 | $148,250 |
| 2006 | $660 | $148,250 |
| 2005 | $660 | $148,250 |
| 2004 | $660 +8.5% | $148,250 |
| 2003 | $608 +7.9% | $148,250 |
| 2002 | $563 | $148,250 |
| 2000 | $563 | $148,250 |
Find assessor info on the county website
Neighborhood: 19064
Nearby homes
- $464,5002 bd2 ba1.6k sqft1455 Palmer Dr #98, Springfield, PA 19064Sold

- $443,4002 bd2 ba1.4k sqft1484 Nicklaus Dr, Springfield, PA 19064Off Market
- $472,2002 bd2 ba1.4k sqft1483 Palmer Dr, Springfield, PA 19064Off Market
- $400,0002 bd2 ba1.4k sqft1485 Palmer Dr #89, Springfield, PA 19064Sold
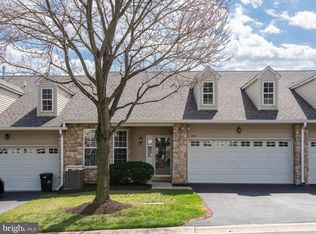
- $400,0002 bd2 ba1.4k sqft1485 Palmer Dr, Springfield, PA 19064Sold
- $376,8002 bd2 ba1.4k sqft1482 Nicklaus Dr, Springfield, PA 19064Off Market
- $448,7002 bd2 ba1.5k sqft1481 Palmer Dr, Springfield, PA 19064Off Market
- $379,4002 bd2 ba1.4k sqft1486 Nicklaus Dr, Springfield, PA 19064Off Market
Nearby schools
GreatSchools rating
- 10/10Sabold El SchoolGrades: 2-5Distance: 0.7 mi
- 8/10Richardson Middle SchoolGrades: 6-8Distance: 0.7 mi
- 10/10Springfield High SchoolGrades: 9-12Distance: 1 mi
Schools provided by the listing agent
- District: Springfield
Source: Bright MLS. This data may not be complete. We recommend contacting the local school district to confirm school assignments for this home.
Get a cash offer in 3 minutes
Find out how much your home could sell for in as little as 3 minutes with a no-obligation cash offer.
Estimated market value
$475,200
Get a cash offer in 3 minutes
Find out how much your home could sell for in as little as 3 minutes with a no-obligation cash offer.
Estimated market value
$475,200
- Pennsylvania
- Delaware County
- Springfield
- 19064
- 1453 Palmer Dr
Nearby cities
Nearby zip codes
Other Springfield Topics
