Skip main navigation
Closed
  • $900,000

    1453 Pine Island Vw, Mount Pleasant, SC 29464

    2beds
    2,291sqft
    Single Family Residence
    Built in 1989
    0.31 Acres Lot
    $955,400 Zestimate®
    $393/sqft
    $5,422 Estimated rent

    Home value

    $955,400

    $908,000 - $1.00M

    $5,422/mo

    Zestimate® history
    Loading
    Loading...

    Owner options

    List your home for rent

    $5,422/mo

    Rent Zestimate®

    Find your next renter with Zillow Rental Manager. Plus, with online applications, you can quickly screen prospective tenants – for free.

    Learn more

    $5,422/mo

    Rent Zestimate®

    Refinance and save

    $5,039/mo

    Est. payment

    Refinancing to a lower rate could help reduce your monthly payments and save thousands over the life of the loan.

    See today's rates

    $5,039/mo

    Est. payment

    Explore your selling options

    Work with a Zillow partner agent

    Leverage their expertise and Zillow's premium Showcase listings to get your home seen by more buyers.

    Get started

    List with your own agent

    Get your home in front of millions of buyers by listing it on Zillow.

    Learn how to do it

    Sell it yourself

    Take full control of how buyers see your home on Zillow by listing For Sale by Owner (FSBO).

    List your home

    What's special

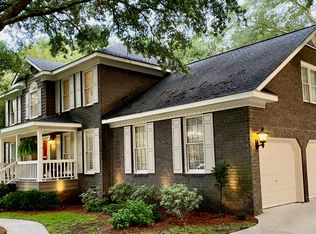
    This two-bedroom, two-and-a-half-bath home is located in the heart of Mount Pleasant, offering convenient access to coastal recreation, shopping, dining, and historic downtown Charleston. The Great Room features a vaulted ceiling and a gas fireplace that anchors the central living space. The renovated kitchen includes new cabinets, appliances, and a tile backsplash and opens to a bright breakfast area and a built-in home office with new cabinetry and countertops. The primary suite features a new walk-in tile shower, and both full baths include new tile floors, vanities, and toilets. The room off the great room can easily be changed to a third bedroom. A half bath has been added to the laundry room for added functionality.The interior has been freshly painted and includes a refinished bar area with a new countertop, tiled back wall, and updated lighting. Additional updates include a new garage door and a new water heater. A sunroom at the rear of the home overlooks a wooded backyard and a pond, providing a calm, natural setting. Oakhaven Plantation offers a clubhouse, community pool, tennis courts, and a basketball court.

    Zillow last checked:

    Listing updated:

    Listed by:

    The Cassina Group 843-628-0008

    Bought with:

    The Cassina Group

    Source: CTMLS,MLS#: 25030780MLS Logo

    Facts & features

    Interior

    Bedrooms & bathrooms
    • Bedrooms: 2
    • Bathrooms: 3
    • Full bathrooms: 2
    • 1/2 bathrooms: 1
    Heating
    • Central
    Cooling
    • Central Air
    Appliances
    • Laundry: Electric Dryer Hookup, Washer Hookup
    Features
    • Ceiling - Cathedral/Vaulted, Ceiling - Smooth, Walk-In Closet(s), Wet Bar, Ceiling Fan(s), Eat-in Kitchen
    • Flooring: Slate, Vinyl, Wood
    • Windows: Skylight(s)
    • Number of fireplaces: 1
    • Fireplace features: Gas, Gas Log, Great Room, One
    Interior area
    • Total structure area: 2,291
    • Total interior livable area: 2,291 sqft

    Property

    Parking
    • Total spaces: 2
    • Parking features: Garage
    • Garage spaces: 2
    Features
    • Levels: One
    • Stories: 1
    • Patio & porch: Deck, Patio
    • Exterior features: Rain Gutters
    • Fencing: Privacy,Wood
    • Waterfront features: Pond
    Lot
    • Size: 0.31 Acres
    • Features: 0 - .5 Acre, Level
    Details
    • Parcel number: 5600900089
    • Special conditions: Flood Insurance

    Construction

    Type & style
    • Home type: SingleFamily
    • Architectural style: Contemporary
    • Property subtype: Single Family Residence
    Materials
    • Wood Siding
    • Foundation: Crawl Space
    • Roof: Architectural
    Condition
    • New construction: No
    • Year built: 1989

    Utilities & green energy

    • Sewer: Public Sewer
    • Water: Public
    • Utilities for property: Dominion Energy, Mt. P. W/S Comm

    Community & neighborhood

    Community
    • Community features: Clubhouse, Park, Pool, Tennis Court(s), Trash
    Location
    • Region: Mount Pleasant
    • Subdivision: Oakhaven Plantation

    Other

    Other facts
    • Listing terms: Cash,Conventional

    Price history

    DateEventPrice
    5/18/2026Listing removed$5,700$2/sqft
    Source: CTMLS #26012680 Report a problem
    5/4/2026Price change$5,700+5.6%$2/sqft
    Source: CTMLS #26012680 Report a problem
    5/2/2026Listed for rent$5,400$2/sqft
    Source: CTMLS #26012680 Report a problem
    1/28/2026Sold$900,000-9.5%$393/sqft
    Source: CTMLS #25030780 Report a problem
    11/19/2025Listed for sale$995,000+80.9%$434/sqft
    Source: CTMLS #25030780 Report a problem
    4/19/2021Sold$550,000-7.6%$240/sqft
    Source: CTMLS #21005236 Report a problem
    3/13/2021Contingent$595,000$260/sqft
    Source: CTMLS #21005236 Report a problem
    3/13/2021Listed for sale$595,000$260/sqft
    Source: CTMLS #21005236 Report a problem
    3/13/2021Contingent$595,000$260/sqft
    Source: CTMLS #21005236 Report a problem
    3/1/2021Listed for sale$595,000+41.7%$260/sqft
    Source: CTMLS #21005236 Report a problem
    6/29/2007Sold$420,000$183/sqft
    Source: Public Record Report a problem

    Public tax history

    YearProperty taxesTax assessment
    2025$2,286 +13.5%$25,300 +26.5%
    2024$2,014 +4.2%$20,000
    2023$1,933 -74.8%$20,000 -39.4%
    2022$7,660 +372%$33,000 +111.3%
    2021$1,623 -3.2%$15,620
    2020$1,677 $15,620 -32%
    2019$1,677 $22,980
    2017$1,677 -68.5%$22,980
    2016$5,322 +3.7%$22,980
    2015$5,133 +5.1%$22,980
    2014$4,885 --
    2011$4,885 -8.1%--
    2010$5,313 -0.5%$25,860
    2009$5,338 +3.6%$25,860
    2008$5,153 +234.4%$25,860 +103.3%
    2006$1,541 -2%$12,720
    2005$1,573 +46.5%$12,720 +47.9%
    2004$1,074 +1.4%$8,600
    2003$1,059 +3.9%$8,600
    2002$1,020 +5.2%$8,600 +48.3%
    2000$969 $5,800

    Find assessor info on the county website

    Neighborhood: 29464

    Nearby schools

    GreatSchools rating
    Schools provided by the listing agent
    • Elementary: Mamie Whitesides
    • Middle: Moultrie
    • High: Lucy Beckham

    Source: CTMLS. This data may not be complete. We recommend contacting the local school district to confirm school assignments for this home.

    Get a cash offer in 3 minutes
    Find out how much your home could sell for in as little as 3 minutes with a no-obligation cash offer.
    Estimated market value
    $955,400
    Get a cash offer in 3 minutes
    Find out how much your home could sell for in as little as 3 minutes with a no-obligation cash offer.
    Estimated market value
    $955,400