Skip main navigation
Off market
  • Price Unknown

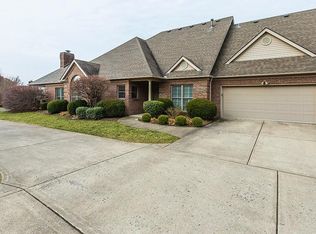
    1453 Pine Needles Ln, Lexington, KY 40513

    3beds
    2,055sqft
    Condominium
    Built in 2002
    -- sqft lot
    $-- Zestimate®
    $--/sqft
    $2,248 Estimated rent

    Home value

    Not available

    Estimated sales range

    Not available

    $2,248/mo

    Zestimate® history
    Loading
    Loading...

    Owner options

    List your home for rent

    $2,248/mo

    Rent Zestimate®

    Find your next renter with Zillow Rental Manager. Plus, with online applications, you can quickly screen prospective tenants – for free.

    Learn more

    $2,248/mo

    Rent Zestimate®

    Refinance and save

    $390/mo

    Est. payment

    Refinancing to a lower rate could help reduce your monthly payments and save thousands over the life of the loan.

    See today's rates

    $390/mo

    Est. payment

    Explore your selling options

    Work with a Zillow partner agent

    Leverage their expertise and Zillow's premium Showcase listings to get your home seen by more buyers.

    Get started

    List with your own agent

    Get your home in front of millions of buyers by listing it on Zillow.

    Learn how to do it

    Sell it yourself

    Take full control of how buyers see your home on Zillow by listing For Sale by Owner (FSBO).

    List your home

    What's special

    This impeccable condo is located in the most desirable location in Heritage Place, with lush landscaped green spaces & walking trails, adjacent to a 275 acre farm You will love the open great room with stone stacked fireplace open to the dining area, hardwood flooring, spacious first floor master suite and second story bedroom suite for guests! More features include an oversized laundry room, first floor office/bedroom suite,and bonus room on second level perfect for workout or office space. Relax and entertain on the covered patio with remote screening so you can grill with or without screening all year!

    This property is off market, which means it's not currently listed for sale or rent on Zillow. This may be different from what's available on other websites or public sources.

    Zillow last checked:

    Listing updated:

    Listed by:

    Whitney W Durham 859-268-0099,

    Bluegrass Sotheby's International Realty

    Bought with:

    Tom Biederman, 186255

    Biederman Real Estate

    Source: Imagine MLS,MLS#: 20007369MLS Logo

    Facts & features

    Interior

    Bedrooms & bathrooms
    • Bedrooms: 3
    • Bathrooms: 3
    • Full bathrooms: 3
    Primary bedroom
    • Level: First
    Bedroom 1
    • Level: First
    Bedroom 2
    • Level: Second
    Bathroom 1
    • Description: Full Bath
    • Level: First
    Bathroom 2
    • Description: Full Bath
    • Level: Second
    Bathroom 3
    • Description: Full Bath
    • Level: First
    Bathroom 4
    • Description: Full Bath
    • Level: First
    Dining room
    • Level: First
    Dining room
    • Level: First
    Foyer
    • Level: First
    Foyer
    • Level: First
    Kitchen
    • Level: First
    Living room
    • Level: First
    Living room
    • Level: First
    Office
    • Level: Second
    Utility room
    • Level: First
    Heating
    • Forced Air, Natural Gas
    Appliances
    • Included: Dryer, Disposal, Dishwasher, Microwave, Refrigerator, Washer, Range
    • Laundry: Electric Dryer Hookup, Gas Dryer Hookup, Main Level, Washer Hookup
    Features
    • Breakfast Bar, Entrance Foyer, In-Law Floorplan, Master Downstairs, Walk-In Closet(s), Ceiling Fan(s), Soaking Tub
    • Flooring: Carpet, Hardwood, Tile
    • Doors: Storm Door(s)
    • Windows: Insulated Windows, Window Treatments, Blinds
    • Has basement: No
    • Has fireplace: Yes
    • Fireplace features: Gas Log, Gas Starter, Living Room, Masonry
    Interior area
    • Total structure area: 0
    • Total interior livable area: 2,055 sqft
    • Finished area above ground: 2,055

    Property

    Parking
    • Total spaces: 2
    • Parking features: Attached Garage, Garage Door Opener
    • Garage spaces: 2
    • Has uncovered spaces: Yes
    Features
    • Levels: One and One Half
    • Patio & porch: Patio
    Lot
    • Features: Many Trees
    Details
    • Additional structures: Guest House
    • Parcel number: 38060410

    Construction

    Type & style
    • Home type: Condo
    • Property subtype: Condominium
    Materials
    • Brick Veneer, Vinyl Siding
    • Foundation: Slab
    • Roof: Dimensional Style,Shingle
    Condition
    • New construction: No
    • Year built: 2002

    Utilities & green energy

    • Sewer: Public Sewer
    • Water: Public
    • Utilities for property: Electricity Connected, Natural Gas Connected, Underground Utilities

    Community & HOA

    Community
    • Features: Park
    • Subdivision: Heritage Place
    HOA
    • Services included: Insurance, Maintenance Grounds
    • HOA fee: $390 monthly
    Location
    • Region: Lexington

    Financial & listing details

    • Date on market: 4/13/2020

    Price history

    DateEventPrice
    5/18/2020Sold$327,500-0.8%$159/sqft
    Source: Imagine MLS #20007369 Report a problem
    4/15/2020Pending sale$330,000$161/sqft
    Source: Bluegrass Sotheby's International Realty #20007369 Report a problem
    4/13/2020Listed for sale$330,000$161/sqft
    Source: Bluegrass Sotheby's Int Realty #20007369 Report a problem

    Public tax history

    Tax history is unavailable.

    Neighborhood: Beaumont

    Nearby schools

    GreatSchools rating
    Schools provided by the listing agent
    • Elementary: Rosa Parks
    • Middle: Beaumont
    • High: Dunbar

    Source: Imagine MLS. This data may not be complete. We recommend contacting the local school district to confirm school assignments for this home.