LABOR DAY SALE! Davis Homes is offering an "under construction" Labor Day Special. Any accepted contract on this home before Sep. 13th, can qualify for an additional $20,000 in seller concessions! If space is high on your wish list, this one deserves a look! This 4-bedroom, 2.5-bath home offers the kind of room and storage that is hard to find. Every bedroom features an ample walk-in closet, while the primary suite takes it a step further with two separate walk-in closets. Built by Davis Homes, a builder with more than 75 years of experience, this home combines thoughtful design with the quality and craftsmanship that comes from decades of building homes for Indiana families. From the way the rooms flow to the abundance of storage, this is a home designed around how people actually live. There’s plenty of room for everyone, whether you need space for family, guests, a home office, or simply want more breathing room. And when you’re ready to get out and enjoy the area, you’re just minutes from shopping, restaurants and everyday conveniences. Located in Northwest Allen County Schools, this home gives you the combination many buyers are looking for—a spacious, comfortable home in a desirable school district with easy access to everything you need. 4 bedrooms. 2.5 baths. Exceptional storage. NWAC Schools. Davis Homes craftsmanship. Come take a look—you may be surprised by just how much home you can get under one roof.
Active
$479,900
1453 Pyke Grove Pass, Huntertown, IN 46748
4beds
2,588sqft
Single Family Residence
Built in 2026
8,712 Square Feet Lot
$475,900 Zestimate®
$--/sqft
$-- HOA
What's special
Thoughtful designSpacious comfortable homeAbundance of storage
- 53 days
- 131
- 5
Zillow last checked:
Listing updated:
Listed by:
Anthony Doepker 260-580-2493,
Malone Ward Realty
Source: IRMLS,MLS#: 202633303
Facts & features
Interior
Bedrooms & bathrooms
- Bedrooms: 4
- Bathrooms: 3
- Full bathrooms: 2
- 1/2 bathrooms: 1
Bedroom 1
- Level: Upper
Bedroom 2
- Level: Upper
Dining room
- Level: Main
- Area: 77
- Dimensions: 11 x 7
Kitchen
- Level: Main
- Area: 192
- Dimensions: 16 x 12
Living room
- Level: Main
- Area: 224
- Dimensions: 16 x 14
Office
- Level: Main
- Area: 132
- Dimensions: 12 x 11
Heating
- Electric
Cooling
- Central Air
Features
- Has basement: No
- Has fireplace: No
Interior area
- Total structure area: 2,588
- Total interior livable area: 2,588 sqft
- Finished area above ground: 2,588
- Finished area below ground: 0
Video & virtual tour
Property
Parking
- Total spaces: 3
- Parking features: Attached
- Attached garage spaces: 3
Features
- Levels: Two
- Stories: 2
Lot
- Size: 8,712 Square Feet
- Dimensions: 140 x 65
- Features: Irregular Lot
Details
- Parcel number: 020208202006.000058
Construction
Type & style
- Home type: SingleFamily
- Property subtype: Single Family Residence
Materials
- Brick, Vinyl Siding
- Foundation: Slab
Condition
- New construction: Yes
- Year built: 2026
Details
- Builder name: Davis Homes
Utilities & green energy
- Sewer: City
- Water: City
Community & HOA
Community
- Subdivision: Emrich Hills
Location
- Region: Huntertown
Financial & listing details
- Tax assessed value: $1,000
- Annual tax amount: $36
- Date on market: 8/14/2026
Estimated market value
$475,900
$452,000 - $500,000
$2,819/mo
Price history
| Date | Event | Price |
|---|---|---|
| 8/14/2026 | Listed for sale | $479,900 |
Source:  IRMLS #202633303 Report a problem IRMLS #202633303 Report a problem | ||
Public tax history
| Year | Property taxes | Tax assessment |
|---|---|---|
| 2025 | $16 | $1,000 |
| 2024 | -- | $1,000 |
Find assessor info on the county website
Monthly payment
Est. payment
Payment breakdown
Explore the cost of this home by adjusting the details. Changes won't be saved.Climate risks
Neighborhood: 46748
Nearby schools
Schools provided by the listing agent
- Elementary: Huntertown
- Middle: Carroll
- High: Carroll
- District: Northwest Allen County
Source: IRMLS. This data may not be complete. We recommend contacting the local school district to confirm school assignments for this home.
- $379,9004 bd3 ba1.9k sqft1441 Pyke Grove Pass, Huntertown, IN 46748For Sale

- $396,9003 bd2 ba1.5k sqft1465 Pyke Grove Pass, Huntertown, IN 46748Off Market
- $1,000-- bd-- ba-- sqft1433 Pyke Grove Pass, Huntertown, IN 46748Off Market
- $566,3004 bd2 ba2.8k sqft1477 Pyke Grove Pass, Huntertown, IN 46748Off Market
Similar homes
- from $496,0004 bd3 ba2.6k sqftHampton Floor Plan, Ridley Park, Huntertown, IN 46748New Construction
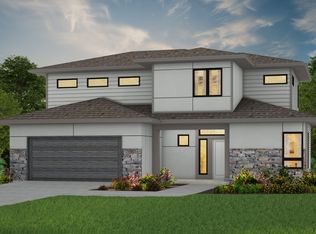 Windsor Homes
 - $399,5003 bd3 ba2k sqft1179 Brewster Ct, Huntertown, IN 46748For Sale
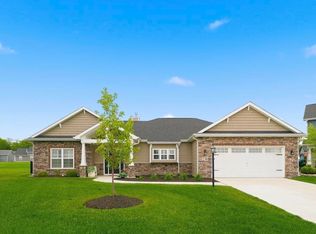 MLS ID #202637503, Erica Jamison, Coldwell Banker Real Estate Gr. IRMLS
 - $445,7903 bd3 ba2.3k sqft17909 Seahawk Ln, Huntertown, IN 46748New Construction
 IRMLS
IRMLS - $441,9903 bd2 ba1.6k sqft1443 Pyke Grove Pass, Huntertown, IN 46748For Sale
 MLS ID #202633217, Anthony Doepker, Malone Ward Realty. IRMLS
