Skip main navigation
Closed
  • $405,000

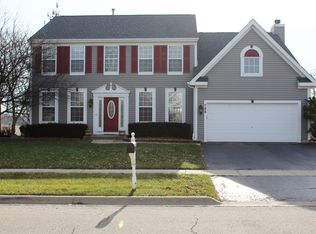
    1453 Redwing Dr, Antioch, IL 60002

    4beds
    2,876sqft
    Single Family Residence
    Built in 1997
    0.49 Acres Lot
    $498,700 Zestimate®
    $141/sqft
    $3,893 Estimated rent

    Home value

    $498,700

    $474,000 - $524,000

    $3,893/mo

    Zestimate® history
    Loading
    Loading...

    Owner options

    List your home for rent

    $3,893/mo

    Rent Zestimate®

    Find your next renter with Zillow Rental Manager. Plus, with online applications, you can quickly screen prospective tenants – for free.

    Learn more

    $3,893/mo

    Rent Zestimate®

    Refinance and save

    $3,390/mo

    Est. payment

    Refinancing to a lower rate could help reduce your monthly payments and save thousands over the life of the loan.

    See today's rates

    $3,390/mo

    Est. payment

    Explore your selling options

    Work with a Zillow partner agent

    Leverage their expertise and Zillow's premium Showcase listings to get your home seen by more buyers.

    Get started

    List with your own agent

    Get your home in front of millions of buyers by listing it on Zillow.

    Learn how to do it

    Sell it yourself

    Take full control of how buyers see your home on Zillow by listing For Sale by Owner (FSBO).

    List your home

    What's special

    Additional storage spaceSpacious kitchenHalf bathHigh-efficiency furnaceDeep pantryMaster suite
    Welcome to Heron Harbor, where your dream home awaits! Nestled on just under a half-acre of land, this stunning residence boasts the highest point in the neighborhood, (and the last home built) . Prepare to be impressed as you step inside this meticulously maintained property. No ejector pump needed here; the plumbing system is gravity-fed, ensuring convenience and peace of mind. The heart of this home is the spacious kitchen, featuring 42-inch cabinets that provide ample storage for all your culinary needs. A downdraft cooktop adds a touch of elegance to the space. With 10-foot ceilings on the first floor, this home exudes an open and airy feel. A deep pantry offers additional storage space, and the half bath on the first level could easily be converted into a full bath if desired, making it perfect for guests. A dedicated office on the first floor provides a quiet and productive space for work or study. The water heater is just one year old, ensuring efficient and reliable hot water supply. The high-efficiency furnace installed in 2016 guarantees optimal heating throughout the year. The water softener is owned and was installed in 2016, providing you with the luxury of soft water. The roof was replaced in 2016, along with the siding, screens, and gutters in 2017, offering both durability and curb appeal. Closet organizers enhance the functionality of the upstairs storage spaces, ensuring that everything has its place. The convenience of an upstairs laundry room equipped with a washer and dryer makes chores a breeze. Step up to the master suite and discover a sanctuary of comfort and privacy. The enormous walk-in closet offers ample storage space and even has the potential for access to the over-garage attic, providing additional storage options. New front and back doors were installed in 2016, enhancing both security and aesthetic appeal. Don't miss this incredible opportunity to own a home in Heron Harbor, where luxury and convenience blend seamlessly. Schedule your showing today and prepare to be captivated by everything this remarkable property has to offer.

    Zillow last checked:

    Listing updated:

    Listing courtesy of:

    Renee O'Brien 847-687-1954,

    Keller Williams North Shore West

    Bought with:

    James Tiernan

    Keller Williams North Shore West

    Source: MRED as distributed by MLS GRID,MLS#: 11807068MLS Logo

    Facts & features

    Interior

    Bedrooms & bathrooms
    • Bedrooms: 4
    • Bathrooms: 3
    • Full bathrooms: 2
    • 1/2 bathrooms: 1
    Primary bedroom
    • Features: Bathroom (Full)
    • Level: Second
    • Area: 378 Square Feet
    • Dimensions: 27X14
    Bedroom 2
    • Level: Second
    • Area: 156 Square Feet
    • Dimensions: 13X12
    Bedroom 3
    • Level: Second
    • Area: 120 Square Feet
    • Dimensions: 12X10
    Bedroom 4
    • Level: Second
    • Area: 121 Square Feet
    • Dimensions: 11X11
    Dining room
    • Level: Main
    • Area: 180 Square Feet
    • Dimensions: 15X12
    Family room
    • Level: Main
    • Area: 300 Square Feet
    • Dimensions: 20X15
    Kitchen
    • Features: Kitchen (Eating Area-Breakfast Bar, Island, Pantry-Closet)
    • Level: Main
    • Area: 270 Square Feet
    • Dimensions: 18X15
    Laundry
    • Level: Second
    • Area: 42 Square Feet
    • Dimensions: 6X7
    Living room
    • Level: Main
    • Area: 180 Square Feet
    • Dimensions: 15X12
    Office
    • Level: Main
    • Area: 143 Square Feet
    • Dimensions: 11X13
    Recreation room
    • Level: Basement
    • Area: 435 Square Feet
    • Dimensions: 29X15
    Heating
    • Natural Gas, Forced Air
    Cooling
    • Central Air
    Appliances
    • Included: Double Oven, Microwave, Dishwasher, Refrigerator, Washer, Dryer, Disposal, Cooktop
    • Laundry: Upper Level
    Features
    • Flooring: Hardwood
    • Basement: Finished,Full
    • Number of fireplaces: 1
    • Fireplace features: Gas Starter, Family Room
    Interior area
    • Total structure area: 0
    • Total interior livable area: 2,876 sqft

    Property

    Parking
    • Total spaces: 2
    • Parking features: Asphalt, Garage Door Opener, On Site, Garage Owned, Attached, Garage
    • Attached garage spaces: 2
    • Has uncovered spaces: Yes
    Accessibility
    • Accessibility features: No Disability Access
    Features
    • Stories: 2
    • Patio & porch: Patio
    Lot
    • Size: 0.49 Acres
    • Dimensions: 178X95X168X39X91
    • Features: Corner Lot, Irregular Lot, Landscaped
    Details
    • Parcel number: 02184040220000
    • Special conditions: None
    • Other equipment: Water-Softener Owned, Ceiling Fan(s), Sump Pump

    Construction

    Type & style
    • Home type: SingleFamily
    • Architectural style: Traditional
    • Property subtype: Single Family Residence
    Materials
    • Aluminum Siding
    • Foundation: Concrete Perimeter
    • Roof: Asphalt
    Condition
    • New construction: No
    • Year built: 1997
    Details
    • Builder model: 2 STORY

    Utilities & green energy

    • Electric: Circuit Breakers
    • Sewer: Public Sewer
    • Water: Public

    Community & neighborhood

    Location
    • Region: Antioch
    • Subdivision: Heron Harbor

    HOA & financial

    HOA
    • Has HOA: Yes
    • HOA fee: $325 annually
    • Services included: Insurance, Other

    Other

    Other facts
    • Listing terms: Conventional
    • Ownership: Fee Simple

    Price history

    DateEventPrice
    8/7/2023Sold$405,000+1.3%$141/sqft
    Source: MRED as distributed by MLS GRID #11807068 Report a problem
    7/11/2023Contingent$400,000$139/sqft
    Source: MRED as distributed by MLS GRID #11807068 Report a problem
    7/6/2023Listed for sale$400,000+38%$139/sqft
    Source: MRED as distributed by MLS GRID #11807068 Report a problem
    7/24/2018Listing removed$2,400$1/sqft
    Source: RE/MAX Advantage Realty #09972315 Report a problem
    6/4/2018Listed for rent$2,400$1/sqft
    Source: RE/MAX Advantage Realty #09972315 Report a problem
    11/20/2017Listing removed$289,900$101/sqft
    Source: Berkshire Hathaway HomeServices KoenigRubloff Realty Group #09782413 Report a problem
    10/20/2017Listed for sale$289,900+19.8%$101/sqft
    Source: Berkshire Hathaway HomeServices KoenigRubloff #09782413 Report a problem
    12/15/1999Sold$242,000+0.8%$84/sqft
    Source: Public Record Report a problem
    1/26/1998Sold$240,000$83/sqft
    Source: Public Record Report a problem

    Public tax history

    YearProperty taxesTax assessment
    2024$12,779 -4.9%$160,031 +8%
    2023$13,434 +22%$148,163 +11.7%
    2022$11,013 +8.6%$132,667 +20.6%
    2021$10,141 +2.1%$109,986 +10.2%
    2020$9,931 -1.8%$99,794 +4.6%
    2019$10,108 +5.5%$95,433 +2.4%
    2018$9,577 $93,215 +5.1%
    2017$9,577 +5.7%$88,726 +3.6%
    2016$9,063 +1.8%$85,627 +2.6%
    2015$8,899 +6.2%$83,449 -1.4%
    2014$8,377 +11.9%$84,659
    2012$7,487 +8.5%$84,659 -20.2%
    2011$6,902 -14.5%$106,055 -2.2%
    2010$8,076 +9.3%$108,413 -2.7%
    2009$7,388 -0.7%$111,470 -5.4%
    2008$7,438 -0.6%$117,800 +5.1%
    2006$7,482 +4.4%$112,105
    2005$7,167 +4.1%--
    2004$6,884 +5.5%--
    2003$6,527 +6.9%--
    2002$6,104 +11.3%--
    2001$5,482 +2.7%$83,215 +3.3%
    2000$5,339 $80,565

    Find assessor info on the county website

    Neighborhood: 60002

    Nearby schools

    GreatSchools rating
    Schools provided by the listing agent
    • Elementary: Emmons Grade School
    • High: Antioch Community High School
    • District: 33

    Source: MRED as distributed by MLS GRID. This data may not be complete. We recommend contacting the local school district to confirm school assignments for this home.

    Get a cash offer in 3 minutes
    Find out how much your home could sell for in as little as 3 minutes with a no-obligation cash offer.
    Estimated market value
    $498,700
    Get a cash offer in 3 minutes
    Find out how much your home could sell for in as little as 3 minutes with a no-obligation cash offer.
    Estimated market value
    $498,700