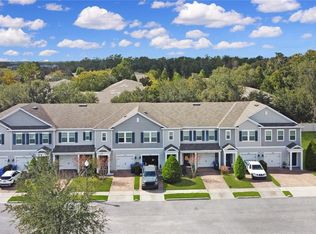
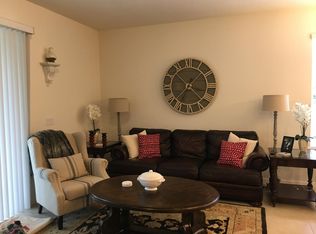
Seller to offer credit of $2000 towards buyer closing costs and prepaids. Mortgage savings may be available for buyers of this listing. Discover this 3 bedroom, 2.5 bath townhouse in the gated Mitchell Creek community in Oviedo, offering 1,396 square feet across two comfortable stories. The layout is open and practical, with ceramic tile flooring throughout the main living areas for a clean, durable finish. The kitchen features granite countertops, 42'' cabinets, stainless steel appliances, and a seamless flow into the dining and living spaces, great for everyday life and gatherings alike. Upstairs, you'll find three carpeted bedrooms, including a spacious primary suite with its own private bath and plenty of closet space. Step outside to a screened lanai that gives you a quiet place to relax or enjoy a morning coffee. The attached garage adds convenience, with room for parking and storage. Mitchell Creek offers gated security along with amenities like a sparkling pool and a playground. You'll also love the location, just minutes from shops, restaurants, and all the action around town. Come see it for yourself. Schedule your private showing today.
Closed
$337,000
1453 River Rock Ct, Oviedo, FL 32765
3beds
1,396sqft
Townhouse, Residential
Built in 2017
1,742 Square Feet Lot
$330,100 Zestimate®
$241/sqft
$2,353 Estimated rent
Home value
$330,100
$314,000 - $347,000
$2,353/mo
Zestimate® history
Owner options
List your home for rent
$2,353/mo
Rent Zestimate®
Find your next renter with Zillow Rental Manager. Plus, with online applications, you can quickly screen prospective tenants – for free.
$2,353/mo
Rent Zestimate®
Refinance and save
$2,491/mo
Est. payment
Refinancing to a lower rate could help reduce your monthly payments and save thousands over the life of the loan.
$2,491/mo
Est. payment
Explore your selling options
Work with a Zillow partner agent
Leverage their expertise and Zillow's premium Showcase listings to get your home seen by more buyers.
Get startedList with your own agent
Get your home in front of millions of buyers by listing it on Zillow.
Learn how to do itSell it yourself
Take full control of how buyers see your home on Zillow by listing For Sale by Owner (FSBO).
List your homeWhat's special
Screened lanaiCarpeted bedroomsGranite countertopsPrivate bathSpacious primary suiteCeramic tile flooringStainless steel appliances
Zillow last checked:
Listing updated:
Listed by:
Tammy Bowen 386-690-1959,
Redfin Corporation
Bought with:
non member
Nonmember office
Source: DBAMLS,MLS#: 1214429
Facts & features
Interior
Bedrooms & bathrooms
- Bedrooms: 3
- Bathrooms: 3
- Full bathrooms: 2
- 1/2 bathrooms: 1
Bedroom 1
- Level: Second
- Area: 215.53 Square Feet
- Dimensions: 11.11 x 19.40
Kitchen
- Level: Main
- Area: 98.94 Square Feet
- Dimensions: 8.11 x 12.20
Heating
- Central, Electric
Cooling
- Central Air
Appliances
- Included: Other, Refrigerator, Microwave, Dishwasher
- Laundry: In Unit
Features
- Ceiling Fan(s), Eat-in Kitchen, Kitchen Island, Open Floorplan, Pantry, Primary Bathroom - Shower No Tub, Walk-In Closet(s)
- Flooring: Carpet, Tile
Interior area
- Total structure area: 1,856
- Total interior livable area: 1,396 sqft
Property
Parking
- Total spaces: 1
- Parking features: Attached, Garage
- Attached garage spaces: 1
Features
- Levels: Two
- Stories: 2
- Patio & porch: Covered, Patio, Screened
- Exterior features: Other
Lot
- Size: 1,742 Square Feet
- Features: Cul-De-Sac
Details
- Parcel number: 22213152600000120
Construction
Type & style
- Home type: Townhouse
- Property subtype: Townhouse, Residential
- Attached to another structure: Yes
Materials
- Block, Concrete, Stucco
- Foundation: Slab
- Roof: Shingle
Condition
- New construction: No
- Year built: 2017
Utilities & green energy
- Sewer: Public Sewer
- Water: Public
- Utilities for property: Cable Available, Electricity Connected, Sewer Connected, Water Connected
Community & HOA
Community
- Security: Security Gate
- Subdivision: Other
HOA
- Has HOA: Yes
- Amenities included: Gated, Playground, Pool
- Services included: Maintenance Grounds, Maintenance Structure, Other
- HOA fee: $256 monthly
- HOA name: Community Management Specialists
Location
- Region: Oviedo
Financial & listing details
- Price per square foot: $241/sqft
- Tax assessed value: $310,451
- Annual tax amount: $3,054
- Date on market: 6/11/2025
- Listing terms: Cash,Conventional,FHA,VA Loan
- Electric utility on property: Yes
- Road surface type: Asphalt, Paved
Price history
| Date | Event | Price |
|---|---|---|
| 11/11/2025 | Listing removed | $2,050$1/sqft |
Source: Zillow Rentals Report a problem | ||
| 10/28/2025 | Price change | $2,050-6.8%$1/sqft |
Source: Zillow Rentals Report a problem | ||
| 10/18/2025 | Price change | $2,199-4.3%$2/sqft |
Source: Zillow Rentals Report a problem | ||
| 10/4/2025 | Listed for rent | $2,299$2/sqft |
Source: Zillow Rentals Report a problem | ||
| 10/3/2025 | Sold | $337,000-5.6%$241/sqft |
Source:  DBAMLS #1214429 Report a problem DBAMLS #1214429 Report a problem | ||
| 9/8/2025 | Pending sale | $357,000$256/sqft |
Source: DBAMLS #1214429 Report a problem | ||
| 8/1/2025 | Price change | $357,000-0.8%$256/sqft |
Source: DBAMLS #1214429 Report a problem | ||
| 7/9/2025 | Price change | $359,900-1.9%$258/sqft |
Source: DBAMLS #1214429 Report a problem | ||
| 6/23/2025 | Price change | $367,000-2%$263/sqft |
Source: DBAMLS #1214429 Report a problem | ||
| 6/11/2025 | Listed for sale | $374,500+63.4%$268/sqft |
Source: DBAMLS #1214429 Report a problem | ||
| 3/18/2017 | Sold | $229,175$164/sqft |
Source: Agent Provided Report a problem | ||
Public tax history
| Year | Property taxes | Tax assessment |
|---|---|---|
| 2025 | $3,471 +6.5% | $247,516 +2.9% |
| 2024 | $3,258 +6.7% | $240,540 +3% |
| 2023 | $3,054 +3% | $233,534 +3% |
| 2022 | $2,966 +1% | $226,732 +3% |
| 2021 | $2,936 +0.9% | $220,128 +1.4% |
| 2020 | $2,910 +1.4% | $217,089 +2.3% |
| 2019 | $2,869 | $212,208 +1.9% |
| 2018 | $2,869 +1.1% | $208,251 +420.6% |
| 2017 | $2,839 +317.6% | $40,000 +68.7% |
| 2016 | $680 | $23,710 |
Find assessor info on the county website
Neighborhood: 32765
Nearby homes
- $362,4003 bd2 ba1.4k sqft1457 River Rock Ct, Oviedo, FL 32765Off Market

- $347,6003 bd3 ba1.4k sqft1449 River Rock Ct, Oviedo, FL 32765Off Market

- $349,0003 bd3 ba1.4k sqft1461 River Rock Ct, Oviedo, FL 32765Off Market
- $358,2003 bd2 ba1.4k sqft1445 River Rock Ct, Oviedo, FL 32765Off Market
- $365,0003 bd4 ba1.3k sqft1465 River Rock Ct, Oviedo, FL 32765Sold
- $356,8003 bd2 ba1.4k sqft1469 River Rock Ct, Oviedo, FL 32765Off Market
- $359,4003 bd2 ba1.4k sqft1473 River Rock Ct, Oviedo, FL 32765Off Market
- $384,2004 bd3 ba1.8k sqft400 Penny Royal Pl, Oviedo, FL 32765Off Market
Nearby schools
GreatSchools rating
- 9/10Evans Elementary SchoolGrades: PK-5Distance: 0.7 mi
- 9/10Jackson Heights Middle SchoolGrades: 6-8Distance: 1.7 mi
- 8/10Oviedo High SchoolGrades: 9-12Distance: 1.7 mi
Get a cash offer in 3 minutes
Find out how much your home could sell for in as little as 3 minutes with a no-obligation cash offer.
Estimated market value
$330,100
Get a cash offer in 3 minutes
Find out how much your home could sell for in as little as 3 minutes with a no-obligation cash offer.
Estimated market value
$330,100
- Florida
- Seminole County
- Oviedo
- 32765
- 1453 River Rock Ct
Nearby cities
Nearby zip codes
Other Oviedo Topics
