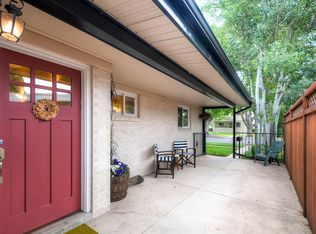
COMING SOON! Perfectly positioned just blocks from Washington Park, this extensively remodeled 3-bedroom, 2-bath home offers the ideal combination of location, style, and versatility. Beautiful updates throughout create a sophisticated yet comfortable living experience, with thoughtfully designed spaces and quality finishes at every turn. Updated from top to bottom, the property showcases exceptional pride of ownership with extensive recent improvements including new roofs on both the home and garage, all new windows, entry doors, new garage doors, fresh interior and exterior paint, refinished hardwood floors, updated lighting throughout, remodeled bathrooms, refinished kitchen cabinetry with upgraded hardware, new kitchen countertops, custom California Closets, new carpet, and much more.
The flexible lower level provides outstanding potential for multigenerational living, guest accommodations, or rental income, featuring a contemporary kitchen, beautifully updated bathroom, spacious great room, and private living space.
Outdoor living is equally impressive with a rare park-like backyard retreat featuring mature landscaping, a new hot tub spa, providing the ideal setting for entertaining or unwinding after a day at Wash Park. With easy access to Denver's premier outdoor recreation, neighborhood dining, and local shops, this turnkey home offers a rare opportunity in one of the city's most coveted locations.This turnkey residence combines timeless character with modern conveniences and extensive capital improvements, all within walking distance of Washington Park's trails, lakes, gardens, and recreation. A rare opportunity to own a beautifully updated home in one of Denver's most sought-after neighborhoods.
Sold for $1,200,000
Street View
Zillow last checked:
Listing updated:
Bought with:
Jill Summers, 100037388
Coldwell Banker Realty 24
Source: REcolorado as distributed by MLS GRID,MLS#: 4991183
Price history
| Date | Event | Price |
|---|---|---|
| 7/24/2026 | Sold | $1,200,000-4%$529/sqft |
Source:  REcolorado as distributed by MLS GRID #4991183 Report a problem REcolorado as distributed by MLS GRID #4991183 Report a problem | ||
| 7/3/2026 | Pending sale | $1,250,000$551/sqft |
Source: REcolorado as distributed by MLS GRID #4991183 Report a problem | ||
| 6/5/2026 | Listed for sale | $1,250,000+19%$551/sqft |
Source: REcolorado as distributed by MLS GRID #4991183 Report a problem | ||
| 6/2/2025 | Sold | $1,050,000-2.3%$463/sqft |
Source: Public Record Report a problem | ||
| 5/7/2025 | Pending sale | $1,075,000$474/sqft |
Source: REcolorado as distributed by MLS GRID #9125127 Report a problem | ||
| 4/29/2025 | Price change | $1,075,000-6.5%$474/sqft |
Source: REcolorado as distributed by MLS GRID #9125127 Report a problem | ||
| 4/17/2025 | Price change | $1,150,000-9.8%$507/sqft |
Source: REcolorado as distributed by MLS GRID #9125127 Report a problem | ||
| 4/8/2025 | Price change | $1,275,000-1.9%$562/sqft |
Source: REcolorado as distributed by MLS GRID #9125127 Report a problem | ||
| 3/20/2025 | Listed for sale | $1,300,000+109.7%$573/sqft |
Source: REcolorado as distributed by MLS GRID #9125127 Report a problem | ||
| 4/12/2017 | Sold | $620,000+3.3%$273/sqft |
Source: Public Record Report a problem | ||
| 2/15/2017 | Price change | $600,000-4%$264/sqft |
Source: Kentwood Real Estate #9226967 Report a problem | ||
| 1/4/2017 | Price change | $625,000+4.2%$275/sqft |
Source: Kentwood Real Estate #9226967 Report a problem | ||
| 12/1/2016 | Pending sale | $600,000$264/sqft |
Source: Kentwood Real Estate #9226967 Report a problem | ||
| 11/16/2016 | Price change | $600,000-4%$264/sqft |
Source: Kentwood Real Estate #9226967 Report a problem | ||
| 9/27/2016 | Price change | $625,000-3.7%$275/sqft |
Source: Kentwood Real Estate #3673099 Report a problem | ||
| 8/6/2016 | Price change | $649,000-3.9%$286/sqft |
Source: Kentwood Real Estate #3673099 Report a problem | ||
| 6/17/2016 | Price change | $675,000-3.6%$297/sqft |
Source: Kentwood Real Estate #3673099 Report a problem | ||
| 5/20/2016 | Price change | $700,000-6.7%$308/sqft |
Source: Kentwood Real Estate #3673099 Report a problem | ||
| 4/22/2016 | Price change | $750,000-5.7%$330/sqft |
Source: Kentwood Real Estate #3673099 Report a problem | ||
| 3/12/2016 | Listed for sale | $795,000$350/sqft |
Source: Kentwood Real Estate #3673099 Report a problem | ||
Nearby homes


Get a cash offer in 3 minutes
Find out how much your home could sell for in as little as 3 minutes with a no-obligation cash offer.
Estimated market value
$1,186,000
