Skip main navigation
Closed
  • $1,200,000

    1453 S Prairie Ave, Chicago, IL 60605

    4beds
    3,200sqft
    Townhouse, Single Family Residence
    Built in 2001
    -- sqft lot
    $1,282,900 Zestimate®
    $375/sqft
    $7,158 Estimated rent

    Home value

    $1,282,900

    $1.14M - $1.44M

    $7,158/mo

    Zestimate® history
    Loading
    Loading...

    Owner options

    List your home for rent

    $7,158/mo

    Rent Zestimate®

    Find your next renter with Zillow Rental Manager. Plus, with online applications, you can quickly screen prospective tenants – for free.

    Learn more

    $7,158/mo

    Rent Zestimate®

    Refinance and save

    $9,269/mo

    Est. payment

    Refinancing to a lower rate could help reduce your monthly payments and save thousands over the life of the loan.

    See today's rates

    $9,269/mo

    Est. payment

    Explore your selling options

    Work with a Zillow partner agent

    Leverage their expertise and Zillow's premium Showcase listings to get your home seen by more buyers.

    Get started

    List with your own agent

    Get your home in front of millions of buyers by listing it on Zillow.

    Learn how to do it

    Sell it yourself

    Take full control of how buyers see your home on Zillow by listing For Sale by Owner (FSBO).

    List your home

    What's special

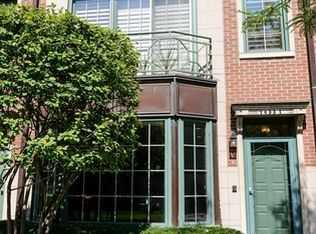
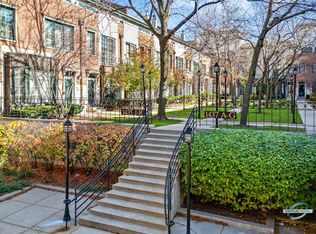
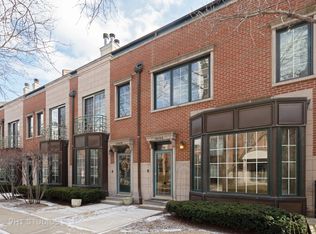
    Juliette balconyTree lined prairie avenueSpacious bedroomsGated front patioPrimary suiteCrown moldingUpdated powder room
    Beautifully updated with contemporary finishes from top to bottom, this four bedroom, two and a half bath Prairie Place townhome is the epitome of move-in ready. Situated on the desirable tree lined Prairie Avenue with gated front patio and welcoming foyer entry. The first floor family room is a versatile casual gathering space with brand new hardwood floors and fireplace, could easily be used as a home office or den. Spacious formal living area filled with natural light from the large windows with Juliette balcony and automated window covers, centered around an inviting gas fireplace, with hardwood floors and crown molding throughout. The open concept layout offers a seamless flow from living to formal dining space with custom built-in buffet and dry bar with wine fridge. Elegant chefs' kitchen completely updated in 2017 with high end custom cabinetry, large peninsula and island with natural stone countertops, stylish backsplash, and slider doors to the private balcony perfect for grilling. Updated powder room conveniently located on the main living level. Sprawling primary suite offers two walk-in-closets and an updated ensuite bathroom with marble heated floors, dual sink vanity, soaking tub and separate shower. Three more spacious bedrooms with ample closet space and recently updated secondary full bathroom. Laundry closet conveniently located on the bedroom level and freshly painted throughout. Additional updates include brand new HVAC systems and two air condenser units installed in 2021 (10 year parts and labor warranty), new insulated garage door and smart quiet belt drive opener installed, Samsung smart fridge in 2023, all other kitchen appliances in 2017, automated window coverings in 2019, and Ring alarm system in 2019. Attached two-car heated garage equipped with Tesla charger and 14-50 outlet for two EVs to charge at the same time. Prime South Loop location near many parks and Grant Park, Museum Campus, the Lakefront Trail, shopping, and restaurants, with convenient access to the Loop, public transportation and expressways.

    Zillow last checked:

    Listing updated:

    Listing courtesy of:

    Nadine Ferrata 773-482-1917,

    Compass

    Bought with:

    Ben Lalez

    Compass

    Source: MRED as distributed by MLS GRID,MLS#: 12293159MLS Logo

    Facts & features

    Interior

    Bedrooms & bathrooms
    • Bedrooms: 4
    • Bathrooms: 3
    • Full bathrooms: 2
    • 1/2 bathrooms: 1
    Primary bedroom
    • Features: Flooring (Carpet), Bathroom (Full)
    • Level: Third
    • Area: 342 Square Feet
    • Dimensions: 19X18
    Bedroom 2
    • Features: Flooring (Carpet)
    • Level: Third
    • Area: 132 Square Feet
    • Dimensions: 12X11
    Bedroom 3
    • Features: Flooring (Carpet)
    • Level: Fourth
    • Area: 209 Square Feet
    • Dimensions: 19X11
    Bedroom 4
    • Features: Flooring (Carpet)
    • Level: Fourth
    • Area: 132 Square Feet
    • Dimensions: 12X11
    Dining room
    • Features: Flooring (Hardwood)
    • Level: Second
    • Area: 208 Square Feet
    • Dimensions: 16X13
    Family room
    • Level: Main
    • Area: 252 Square Feet
    • Dimensions: 18X14
    Kitchen
    • Features: Flooring (Hardwood)
    • Level: Main
    • Area: 208 Square Feet
    • Dimensions: 16X13
    Living room
    • Features: Flooring (Hardwood)
    • Level: Second
    • Area: 304 Square Feet
    • Dimensions: 19X16
    Heating
    • Natural Gas, Forced Air
    Cooling
    • Central Air
    Appliances
    • Included: Range, Microwave, Dishwasher, High End Refrigerator, Freezer, Washer, Dryer, Disposal, Stainless Steel Appliance(s), Wine Refrigerator
    • Laundry: Washer Hookup, In Unit
    Features
    • Dry Bar, Built-in Features, Walk-In Closet(s), Open Floorplan
    • Flooring: Hardwood
    • Basement: None
    • Number of fireplaces: 2
    • Fireplace features: Family Room, Living Room
    Interior area
    • Total structure area: 0
    • Total interior livable area: 3,200 sqft

    Property

    Parking
    • Total spaces: 2
    • Parking features: On Site, Garage Owned, Attached, Garage
    • Attached garage spaces: 2
    Accessibility
    • Accessibility features: No Disability Access
    Features
    • Patio & porch: Deck, Patio
    • Exterior features: Balcony
    Details
    • Parcel number: 17221100351082
    • Special conditions: List Broker Must Accompany

    Construction

    Type & style
    • Home type: Townhouse
    • Property subtype: Townhouse, Single Family Residence
    Materials
    • Brick
    Condition
    • New construction: No
    • Year built: 2001

    Utilities & green energy

    • Sewer: Public Sewer
    • Water: Lake Michigan

    Community & neighborhood

    Location
    • Region: Chicago

    HOA & financial

    HOA
    • Has HOA: Yes
    • HOA fee: $685 monthly
    • Services included: Water, Parking, Insurance, Cable TV, Exterior Maintenance, Lawn Care, Scavenger, Snow Removal, Internet

    Other

    Other facts
    • Listing terms: Conventional
    • Ownership: Condo

    Price history

    DateEventPrice
    4/1/2025Sold$1,200,000+4.3%$375/sqft
    Source: MRED as distributed by MLS GRID #12293159 Report a problem
    3/20/2025Pending sale$1,150,000$359/sqft
    Source: MRED as distributed by MLS GRID #12293159 Report a problem
    2/25/2025Contingent$1,150,000$359/sqft
    Source: MRED as distributed by MLS GRID #12293159 Report a problem
    2/19/2025Listed for sale$1,150,000+21.2%$359/sqft
    Source: MRED as distributed by MLS GRID #12293159 Report a problem
    10/20/2015Sold$949,000$297/sqft
    Source: MRED as distributed by MLS GRID #08939340 Report a problem

    Public tax history

    Tax history is unavailable.

    Neighborhood: South Loop

    Nearby schools

    GreatSchools rating
    Schools provided by the listing agent
    • District: 299

    Source: MRED as distributed by MLS GRID. This data may not be complete. We recommend contacting the local school district to confirm school assignments for this home.

    Get a cash offer in 3 minutes
    Find out how much your home could sell for in as little as 3 minutes with a no-obligation cash offer.
    Estimated market value
    $1,282,900
    Get a cash offer in 3 minutes
    Find out how much your home could sell for in as little as 3 minutes with a no-obligation cash offer.
    Estimated market value
    $1,282,900