Welcome Home to your beautiful, private country retreat! This stunning 5-bedroom, 3.5-bath brick home offers 2,833 square feet of spacious living on 4.4 scenic acres complete with a stocked quarter-acre pond featuring bluegill fish and a depth of approximately 15 feet at center, plus the stunning wooded area for exploring. Inside, you'll love the open-concept design with vaulted ceilings in the family room, seamlessly connecting the spacious dining area and beautifully designed kitchen featuring abundant cabinetry, generous counter space, and a large pantry. The expansive sunroom provides the perfect gathering space for entertaining friends and family year-round. The primary suite offers vaulted ceilings and a private bath retreat, while the separate in-law suite includes its own full bathroom, plumbed for a kitchenette, ideal for guests, extended family, multi-generational living or home office with its own private entrance. Additional highlights include first-floor laundry, a full basement with two separate stairway entrances, and an oversized 24' x 40' deck perfect for outdoor entertaining and enjoying peaceful country views. Car enthusiasts, hobbyists, and storage seekers will appreciate the attached 3-car garage with oversized 8-foot garage doors, plus a second detached garage/outbuilding with 20 amp service offering endless possibilities for workshop space, equipment storage, or recreational vehicles. A rare combination of space, functionality, and privacy — this exceptional property offers country living at its finest!
Under contract
Price cut: $25K (8/7)
$525,000
1453 S Wynn Rd, Oregon, OH 43616
5beds
2,833sqft
Single Family Residence
Built in 1986
4.44 Acres Lot
$506,500 Zestimate®
$185/sqft
$-- HOA
What's special
- 118 days
- 1,011
- 34
Zillow last checked:
Listing updated:
Listed by:
Robin Steinmetz 419-351-9826,
The Danberry Co.
Source: NORIS,MLS#: 10008393
Facts & features
Interior
Bedrooms & bathrooms
- Bedrooms: 5
- Bathrooms: 4
- Full bathrooms: 3
- 1/2 bathrooms: 1
Bedroom 3
- Level: Upper
- Dimensions: 13 x 17
Bedroom 4
- Level: Upper
- Dimensions: 12 x 14
Bedroom 5
- Level: Upper
- Dimensions: 13 x 13
Other
- Description: Ensuite with walk-in closet
- Features: Vaulted Ceiling(s)
- Level: Main
- Dimensions: 20 x 16
Other
- Description: MIL suite
- Level: Main
- Dimensions: 16 x 15
Dining room
- Features: Ceiling Fan(s)
- Level: Main
- Dimensions: 12 x 13
Family room
- Features: Ceiling Fan(s), Vaulted Ceiling(s)
- Level: Main
- Dimensions: 20 x 16
Kitchen
- Features: Ceiling Fan(s)
- Level: Main
- Dimensions: 12 x 12
Living room
- Level: Main
- Dimensions: 15 x 13
Mud room
- Level: Main
- Dimensions: 12 x 3
Sun room
- Features: Ceiling Fan(s), Vaulted Ceiling(s)
- Level: Main
- Dimensions: 15 x 24
Heating
- Forced Air, Natural Gas
Cooling
- Central Air
Appliances
- Included: Dishwasher, Disposal, Dryer, Electric Cooktop, Electric Oven, Refrigerator, Washer
- Laundry: Main Level
Features
- Eat-in Kitchen, Open Floorplan, Primary Bathroom, Vaulted Ceiling(s), Walk-In Closet(s)
- Flooring: Carpet, Hardwood
- Windows: Bay Window(s)
- Basement: Block,Full,Sump Pump,Unfinished
- Number of fireplaces: 1
- Fireplace features: Basement, Wood Burning
- Common walls with other units/homes: No Common Walls
Interior area
- Total structure area: 2,833
- Total interior livable area: 2,833 sqft
Video & virtual tour
Property
Parking
- Total spaces: 10
- Parking features: Attached Garage, Driveway, Garage Door Opener
- Garage spaces: 3
- Has uncovered spaces: Yes
Features
- Patio & porch: Covered Porch, Front Porch, Deck
- Exterior features: Fire Pit
- Has view: Yes
- View description: Water, Trees/Woods
- Has water view: Yes
- Water view: Water
- Waterfront features: Pond
Lot
- Size: 4.44 Acres
- Dimensions: 195 X 899
- Features: Landscaped
Details
- Additional structures: Garage(s), Outbuilding, Workshop
- Parcel number: 4430663
- Zoning: Residential
- Other equipment: DC Well Pump
Construction
Type & style
- Home type: SingleFamily
- Architectural style: Traditional
- Property subtype: Single Family Residence
Materials
- Brick
- Foundation: Block
- Roof: Shingle
Condition
- New construction: No
- Year built: 1986
Utilities & green energy
- Sewer: Public Sewer
- Water: Public
- Utilities for property: Cable Connected, Electricity Connected, Natural Gas Connected, Sewer Connected, Water Connected
Community & HOA
Community
- Subdivision: None
HOA
- Has HOA: No
Location
- Region: Oregon
Financial & listing details
- Price per square foot: $185/sqft
- Tax assessed value: $380,000
- Annual tax amount: $6,071
- Date on market: 6/4/2026
- Listing terms: Cash,Conventional,FHA,VA Loan
- Electric utility on property: Yes
- Road surface type: Asphalt
Estimated market value
$506,500
$481,000 - $532,000
$3,667/mo
Price history
| Date | Event | Price |
|---|---|---|
| 9/5/2026 | Contingent | $525,000$185/sqft |
Source: NORIS #10008393 Report a problem | ||
| 8/27/2026 | Listed for sale | $525,000$185/sqft |
Source: NORIS #10008393 Report a problem | ||
| 8/19/2026 | Contingent | $525,000$185/sqft |
Source: NORIS #10008393 Report a problem | ||
| 8/7/2026 | Price change | $525,000-4.5%$185/sqft |
Source: NORIS #10008393 Report a problem | ||
| 6/30/2026 | Price change | $550,000-5.2%$194/sqft |
Source: NORIS #10008393 Report a problem | ||
| 6/4/2026 | Listed for sale | $579,900+2130.4%$205/sqft |
Source: NORIS #10008393 Report a problem | ||
| 4/17/1985 | Sold | $26,000$9/sqft |
Source: Agent Provided Report a problem | ||
Public tax history
| Year | Property taxes | Tax assessment |
|---|---|---|
| 2025 | $6,071 -52.6% | $133,000 -47.7% |
| 2024 | $12,812 +53.8% | $254,135 +86.9% |
| 2023 | $8,329 -0.9% | $135,940 |
| 2022 | $8,405 -0.7% | $135,940 |
| 2021 | $8,463 +8.1% | $135,940 +21.6% |
| 2020 | $7,829 +104.9% | $111,755 |
| 2019 | $3,821 -49.8% | $111,755 |
| 2018 | $7,614 -3.7% | $111,755 +2.3% |
| 2017 | $7,909 +1.1% | $109,235 -65% |
| 2016 | $7,823 -13.5% | $312,100 |
| 2015 | $9,043 +49.9% | $312,100 +191.4% |
| 2014 | $6,035 | $107,100 |
| 2013 | $6,035 +3.9% | $107,100 |
| 2012 | $5,811 -18.5% | $107,100 -9.8% |
| 2011 | $7,127 +0.2% | $118,690 |
| 2010 | $7,115 +0.2% | $118,690 |
| 2009 | $7,101 -2.6% | $118,690 -7% |
| 2008 | $7,287 +13.6% | $127,610 |
| 2007 | $6,413 -4.1% | $127,610 |
| 2006 | $6,690 +24.4% | $127,610 +6% |
| 2004 | $5,380 +9.6% | $120,370 |
| 2003 | $4,908 +22.1% | $120,370 +14% |
| 2002 | $4,019 +1.8% | $105,600 |
| 2001 | $3,946 -47% | $105,600 |
| 2000 | $7,445 | $105,600 |
Find assessor info on the county website
Monthly payment
Est. payment
Payment breakdown
Explore the cost of this home by adjusting the details. Changes won't be saved.Climate risks
Neighborhood: 43616
Nearby schools
Schools provided by the listing agent
- Elementary: Jerusalem
- High: Clay
Source: NORIS. This data may not be complete. We recommend contacting the local school district to confirm school assignments for this home.
Similar homes
- $514,9005 bd3 ba2.6k sqft1609 Grand Bay Dr, Oregon, OH 43616For Sale
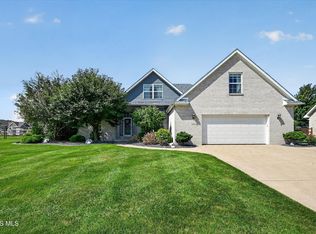 MLS ID #10013004, Jill Smith, Keller Williams Citywide. NORIS
 - $329,9004 bd2 ba1.5k sqft5837 Seaman Rd, Oregon, OH 43616For Sale
 MLS ID #10012677, Cody Henderson, Key Realty LTD. NORIS
 - $575,0003 bd2 ba2.4k sqft525 S Teachout Rd, Curtice, OH 43412For Sale
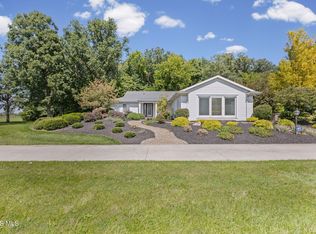 MLS ID #10012956, Danialle McVicker, The Danberry Co. NORIS
 - $499,9004 bd3 ba3k sqft2945 Riva Ridge Rd, Toledo, OH 43615For Sale
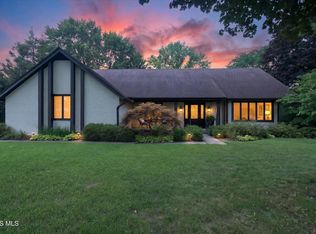 MLS ID #10012012, Daniel H Effler, Effler Schmitt Co. NORIS
 - $498,0004 bd3 ba3.6k sqft1372 Laurelhurst Dr, Temperance, MI 48182For Sale
 MLS ID #50209079, Connie Sexton, Synergy Realty Group Gerweck. MiRealSource
