Skip main navigation
Sold for $430,000
  • $430,000

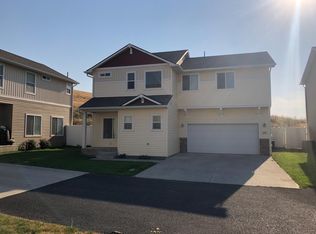
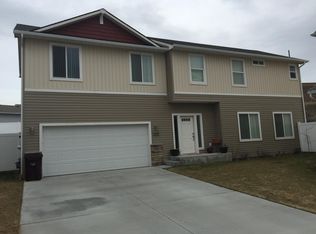
    1453 SW Sagebrush Ln, Pullman, WA 99163

    3beds
    1,660sqft
    Single Family Residence
    Built in 2013
    3,619 Square Feet Lot
    $426,800 Zestimate®
    $259/sqft
    $2,127 Estimated rent

    Home value

    $426,800

    Estimated sales range

    Not available

    $2,127/mo

    Zestimate® history
    Loading
    Loading...

    Owner options

    List your home for rent

    $2,127/mo

    Rent Zestimate®

    Find your next renter with Zillow Rental Manager. Plus, with online applications, you can quickly screen prospective tenants – for free.

    Learn more

    $2,127/mo

    Rent Zestimate®

    Refinance and save

    $2,756/mo

    Est. payment

    Refinancing to a lower rate could help reduce your monthly payments and save thousands over the life of the loan.

    See today's rates

    $2,756/mo

    Est. payment

    Explore your selling options

    Work with a Zillow partner agent

    Leverage their expertise and Zillow's premium Showcase listings to get your home seen by more buyers.

    Get started

    List with your own agent

    Get your home in front of millions of buyers by listing it on Zillow.

    Learn how to do it

    Sell it yourself

    Take full control of how buyers see your home on Zillow by listing For Sale by Owner (FSBO).

    List your home

    What's special

    Private backyardGenerous kitchenExpansive closetAbundant natural lightEn-suite bathPractical layoutWalk-in pantry
    MLS# 284485 Discover relaxed living in this well-maintained home set in the sought-after Whispering Hills neighborhood. With a practical layout, abundant natural light, and thoughtful features throughout, this home is both functional and welcoming.The main level offers a spacious front living area, an open dining zone, and a generous kitchen with ample counter space and a walk-in pantry. Direct entry from the two-car garage makes everyday tasks easier, and a convenient powder room adds extra comfort for guests. Large windows and a sliding glass door connect the indoors to the private backyard—perfect for enjoying a little sunshine or hosting a laid-back get-together.Upstairs, you’ll find three bedrooms that each enjoy dedicated access to a bathroom—ideal for maintaining privacy and simplifying busy mornings. The primary suite features a vaulted ceiling, an expansive closet, and its own en-suite bath, while the two secondary bedrooms share a connected bath with dual access. The laundry room is also upstairs for added convenience.Outside, the fenced backyard is level and easy to care for—offering plenty of room to garden, play, or simply relax. With central A/C, well-proportioned rooms, and a comfortable flow throughout, this home is ready for its next chapter.Virtual tour available—don’t miss your opportunity to see it for yourself. Some photos have been virtually staged.

    Zillow last checked:

    Listing updated:

    Listed by:

    Jordan Vorderbrueggen 509-288-0082,

    Woodbridge Real Estate

    Bought with:

    Salome Strickler, 24020075

    Woodbridge Real Estate

    Source: PACMLS as distributed by MLS GRID,MLS#: 284485MLS Logo

    Facts & features

    Interior

    Bedrooms & bathrooms
    • Bedrooms: 3
    • Bathrooms: 3
    • Full bathrooms: 2
    • 1/2 bathrooms: 1
    Rooms
    • Room types: Bath - Master, Master Bedroom, Pantry, Counters - Granite/Quartz
    Bedroom 1
    • Level: Upper
    Bedroom 2
    • Level: Upper
    Bedroom 3
    • Level: Upper
    Dining room
    • Level: Main
    Kitchen
    • Level: Main
    Living room
    • Level: Main
    Utility room
    • Level: Upper
    Heating
    • Forced Air, Natural Gas, Central
    Cooling
    • Forced Air, Central Air
    Appliances
    • Included: Dishwasher, Dryer, Microwave, Range/Oven, Refrigerator, Washer, Water Heater
    Features
    • Raised Ceiling(s), Utilities in Garage
    • Flooring: Carpet, Laminate, Vinyl
    • Windows: Vinyl Windows
    • Basement: No Basement
    Interior area
    • Total structure area: 1,660
    • Total interior livable area: 1,660 sqft

    Property

    Parking
    • Parking features: Attached, 2 car, Garage Door Opener
    • Has garage: Yes
    Features
    • Levels: Two
    • Stories: 2
    • Patio & porch: Patio
    • Exterior features: Fenced, Hot Tub
    • Has spa: Yes
    Lot
    • Size: 3,619 Square Feet
    • Features: Animals Allowed, Located in City Limits, Cul de Sac
    Details
    • Parcel number: 114340000040000
    • Zoning: Residential

    Construction

    Type & style
    • Home type: SingleFamily
    • Property subtype: Single Family Residence
    Materials
    • Vinyl Siding
    • Foundation: Crawl Space
    • Roof: Composition
    Condition
    • New construction: No
    • Year built: 2013

    Utilities & green energy

    • Sewer: Sewer Connected
    • Water: Public
    • Utilities for property: Appliances-Electric, Appliances-Gas, Cable Connected, Electricity Connected, Natural Gas Connected

    Community & HOA

    Community
    • Subdivision: Plm-Sysd Hill SW
    HOA
    • Has HOA: Yes
    • HOA fee: $272 monthly
    Location
    • Region: Pullman

    Financial & listing details

    • Price per square foot: $259/sqft
    • Tax assessed value: $311,526
    • Annual tax amount: $3,460
    • Date on market: 6/20/2025
    • Cumulative days on market: 1 day
    • Listing terms: Cash,Conventional,FHA,VA,USDA Loan,ARM
    • Inclusions: Hot Tub Negotiable

    Price history

    DateEventPrice
    6/17/2025Sold$430,000+2.4%$259/sqft
    Source: PACMLS as distributed by MLS GRID #284485 Report a problem
    5/26/2025Pending sale$420,000$253/sqft
    Source: PACMLS as distributed by MLS GRID #284485 Report a problem
    5/24/2025Listed for sale$420,000+37.3%$253/sqft
    Source: PACMLS as distributed by MLS GRID #284485 Report a problem
    8/10/2020Sold$306,000$184/sqft
    Source: PACMLS as distributed by MLS GRID #245939 Report a problem
    6/20/2020Pending sale$306,000$184/sqft
    Source: Beasley Realty #245939 Report a problem
    6/2/2020Listed for sale$306,000+37.8%$184/sqft
    Source: Beasley Realty #245939 Report a problem
    9/8/2016Sold$222,000$134/sqft
    Source: PACMLS as distributed by MLS GRID #216651 Report a problem

    Public tax history

    YearProperty taxesTax assessment
    2025$3,623 +4.7%$311,526 +10.4%
    2024$3,461 -12.3%$282,090
    2023$3,947 +58.3%$282,090 +67.8%
    2022$2,493 +0.1%$168,072
    2021$2,492 -2.1%$168,072
    2019$2,544 +1.7%$168,072
    2018$2,502 +2.7%$168,072 -15.5%
    2017$2,437 -4.9%$198,900 +18.3%
    2016$2,561 -1.4%$168,072
    2015$2,598 $168,072
    Find assessor info on the county website

    Neighborhood: 99163

    Nearby schools

    GreatSchools rating
    Sell for more on Zillow
    Get a Zillow Showcase℠ listing at no additional cost and you could sell for .
    $426,800
    2% more
    +$8,536
    With Zillow Showcase(estimated)
    $435,336
    Sell for more on Zillow
    Get a Zillow Showcase℠ listing at no additional cost and you could sell for .
    $426,800
    2% more
    +$8,536
    With Zillow Showcase(estimated)
    $435,336