(Showings begin Saturday 4/25) This 3,340-square-foot end-unit colonial home has a comfortable, open feel and plenty of room to live and spread out. One of the nice extras here is the amount of natural light throughout the house; every room feels bright and welcoming. The main level features hardwood floors and a custom kitchen with generous counter space, newer appliances, and a layout that works well for both everyday living and entertaining. You’ll also find a first-floor office, a powder room, and access to the two-car garage, which adds real convenience. Upstairs, the oversized primary suite includes a beautiful bath with a whirlpool tub, two large walk-in closets, along with two additional bedrooms and another full bathroom. The finished basement gives you even more usable space, plus another full bath and plenty of storage. Other highlights include a gas fireplace, upper-floor laundry, LED lighting, custom audio throughout, and recently updated HVAC and appliances. Out back, the large deck overlooks open space and enjoys great southern exposure, so the home stays bright throughout the day. The landscaped lot, covered porch, brick and vinyl exterior, two-car garage, and EP Henry driveway all add to the curb appeal. And as a nice bonus, this is one of the few homes in the neighborhood with a view of the original farmhouse, something that gives the property a little extra charm and character. You are also in a very convenient location, within walking distance of shopping, dining, and Core Creek Park is less than two miles away. It is a well-kept home in a neighborhood that makes everyday life easy.
Sold for $836,000
$836,000
1453 Saint James Dr, Langhorne, PA 19047
3beds
3,340sqft
Townhouse
Built in 2008
3,240 Square Feet Lot
$842,800 Zestimate®
$250/sqft
$4,138 Estimated rent
Home value
$842,800
$792,000 - $893,000
$4,138/mo
Zestimate® history
Owner options
List your home for rent
$4,138/mo
Rent Zestimate®
Find your next renter with Zillow Rental Manager. Plus, with online applications, you can quickly screen prospective tenants – for free.
$4,138/mo
Rent Zestimate®
Refinance and save
$5,598/mo
Est. payment
Refinancing to a lower rate could help reduce your monthly payments and save thousands over the life of the loan.
$5,598/mo
Est. payment
Explore your selling options
Work with a Zillow partner agent
Leverage their expertise and Zillow's premium Showcase listings to get your home seen by more buyers.
Get startedList with your own agent
Get your home in front of millions of buyers by listing it on Zillow.
Learn how to do itSell it yourself
Take full control of how buyers see your home on Zillow by listing For Sale by Owner (FSBO).
List your homeWhat's special
Gas fireplaceTwo-car garageLandscaped lotBrick and vinyl exteriorCustom audio throughoutPlenty of storageEp henry driveway
Zillow last checked:
Listing updated:
Listed by:
Andrew Jacobs 267-714-2900,
BHHS Fox & Roach -Yardley/Newtown
Bought with:
Angela Marchese, RS222640L
RE/MAX Properties - Newtown
Source: Bright MLS,MLS#: PABU2118616
Facts & features
Interior
Bedrooms & bathrooms
- Bedrooms: 3
- Bathrooms: 4
- Full bathrooms: 3
- 1/2 bathrooms: 1
- Main level bathrooms: 1
Rooms
- Room types: Living Room, Dining Room, Primary Bedroom, Bedroom 2, Bedroom 3, Kitchen, Foyer, Laundry, Office, Bathroom 1, Primary Bathroom, Full Bath, Half Bath
Primary bedroom
- Level: Upper
Bedroom 2
- Level: Upper
Bedroom 3
- Level: Upper
Primary bathroom
- Level: Upper
Bathroom 1
- Level: Lower
Dining room
- Level: Main
Foyer
- Level: Main
Other
- Level: Upper
Half bath
- Level: Main
Kitchen
- Level: Main
Laundry
- Level: Upper
Living room
- Level: Main
Office
- Level: Main
Heating
- Forced Air, Natural Gas
Cooling
- Central Air, Other
Appliances
- Included: Microwave, Dishwasher, Dryer, Oven/Range - Gas, Refrigerator, Stainless Steel Appliance(s), Washer, Water Heater, Gas Water Heater
- Laundry: Upper Level, Laundry Room
Features
- Bathroom - Stall Shower, Ceiling Fan(s), Eat-in Kitchen, Kitchen Island, Primary Bath(s), Bathroom - Tub Shower, Breakfast Area, Crown Molding, Dining Area, Family Room Off Kitchen, Open Floorplan, Recessed Lighting, Walk-In Closet(s), Cathedral Ceiling(s)
- Flooring: Wood, Carpet
- Windows: Bay/Bow
- Basement: Finished,Full
- Number of fireplaces: 1
- Fireplace features: Gas/Propane
Interior area
- Total structure area: 3,340
- Total interior livable area: 3,340 sqft
- Finished area above ground: 3,340
- Finished area below ground: 0
Property
Parking
- Total spaces: 4
- Parking features: Garage Faces Front, Attached, Driveway
- Attached garage spaces: 2
- Uncovered spaces: 2
Accessibility
- Accessibility features: None
Features
- Levels: Three
- Stories: 3
- Patio & porch: Porch
- Exterior features: Sidewalks, Street Lights
- Pool features: None
- Has spa: Yes
- Spa features: Bath
Lot
- Size: 3,240 Square Feet
- Dimensions: 40 x 81
- Features: Corner Lot
Details
- Additional structures: Above Grade, Below Grade
- Parcel number: 22021076053
- Zoning: R1
- Special conditions: Standard
Construction
Type & style
- Home type: Townhouse
- Architectural style: Colonial
- Property subtype: Townhouse
Materials
- Brick, Vinyl Siding
- Foundation: Concrete Perimeter
- Roof: Pitched
Condition
- Excellent
- New construction: No
- Year built: 2008
Utilities & green energy
- Electric: 200+ Amp Service
- Sewer: Public Sewer
- Water: Public
- Utilities for property: Cable Connected
Community & HOA
Community
- Security: Security System
- Subdivision: St James Court
HOA
- Has HOA: Yes
- Services included: Common Area Maintenance, Maintenance Grounds, Snow Removal, Trash
- HOA fee: $265 monthly
Location
- Region: Langhorne
- Municipality: MIDDLETOWN TWP
Financial & listing details
- Price per square foot: $250/sqft
- Tax assessed value: $45,130
- Annual tax amount: $10,296
- Date on market: 4/16/2026
- Listing agreement: Exclusive Right To Sell
- Inclusions: Fridge, Washer, Dryer
- Exclusions: Garage Storage Mount
- Ownership: Fee Simple
Price history
| Date | Event | Price |
|---|---|---|
| 5/26/2026 | Sold | $836,000+0.7%$250/sqft |
Source:  Bright MLS #PABU2118616 Report a problem Bright MLS #PABU2118616 Report a problem | ||
| 4/26/2026 | Pending sale | $829,900$248/sqft |
Source: Bright MLS #PABU2118616 Report a problem | ||
| 4/22/2026 | Listed for sale | $829,900+52.3%$248/sqft |
Source: Bright MLS #PABU2118616 Report a problem | ||
| 11/2/2017 | Sold | $545,000-3.5%$163/sqft |
Source: Public Record Report a problem | ||
| 9/11/2017 | Listed for sale | $564,999+10.6%$169/sqft |
Source: BHHS Fox & Roach-Yardley #6962498 Report a problem | ||
| 6/24/2009 | Sold | $511,000$153/sqft |
Source: Public Record Report a problem | ||
Public tax history
| Year | Property taxes | Tax assessment |
|---|---|---|
| 2025 | $10,296 | $45,130 |
| 2024 | $10,296 +6.5% | $45,130 |
| 2023 | $9,669 +2.7% | $45,130 |
| 2022 | $9,415 | $45,130 |
| 2021 | $9,415 +1.2% | $45,130 |
| 2020 | $9,302 +4.2% | $45,130 |
| 2018 | $8,928 +2.6% | $45,130 |
| 2017 | $8,700 +2.5% | $45,130 |
| 2016 | $8,491 0% | $45,130 |
| 2015 | $8,493 | $45,130 |
| 2014 | $8,493 | $45,130 |
| 2013 | -- | $45,130 |
| 2012 | -- | $45,130 |
| 2011 | -- | $45,130 |
| 2010 | -- | $45,130 |
| 2009 | -- | -- |
Find assessor info on the county website
Neighborhood: 19047
Nearby homes
- $798,1003 bd3 ba3k sqft1452 Saint James Dr, Langhorne, PA 19047Off Market
- $774,3003 bd3 ba3.3k sqft1451 Saint James Dr, Langhorne, PA 19047Off Market

- $1,007,8005 bd4 ba4.7k sqft1554 Saint James Dr, Langhorne, PA 19047Off Market
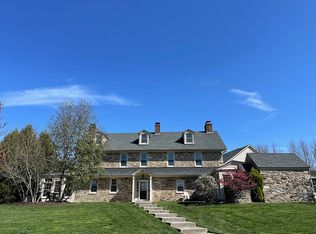
- $851,9003 bd3 ba3.3k sqft1350 Saint James Dr, Langhorne, PA 19047Off Market
- $849,2003 bd4 ba3k sqft936 Saint James Dr, Langhorne, PA 19047Off Market
- $739,3003 bd3 ba2.8k sqft935 Saint James Dr, Langhorne, PA 19047Off Market
- $816,5003 bd3 ba3.3k sqft937 Saint James Dr, Langhorne, PA 19047Off Market
- $771,0003 bd3 ba3k sqft1349 Saint James Dr, Langhorne, PA 19047Off Market
Nearby schools
GreatSchools rating
- 5/10Maple Point Middle SchoolGrades: 5-8Distance: 1.6 mi
- 8/10Neshaminy High SchoolGrades: 9-12Distance: 2.9 mi
- 8/10Hoover El SchoolGrades: K-4Distance: 2.5 mi
Schools provided by the listing agent
- District: Neshaminy
Source: Bright MLS. This data may not be complete. We recommend contacting the local school district to confirm school assignments for this home.
Get a cash offer in 3 minutes
Find out how much your home could sell for in as little as 3 minutes with a no-obligation cash offer.
Estimated market value
$842,800
Get a cash offer in 3 minutes
Find out how much your home could sell for in as little as 3 minutes with a no-obligation cash offer.
Estimated market value
$842,800
- Pennsylvania
- Bucks County
- Langhorne
- 19047
- 1453 Saint James Dr
Nearby cities
Nearby neighborhoods
Nearby zip codes
Other Langhorne Topics
