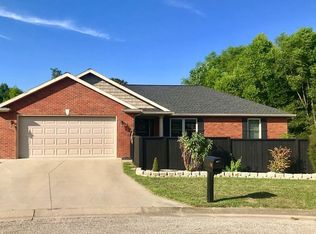
Stunning brick + stone ranch on Jasper's west side. Situated on a desirable corner lot, this meticulously maintained single-level home blends classic style with functionality. The interior boasts an open-concept layout that seamlessly connects the kitchen, living room, and dining area. The well-appointed kitchen includes quality cabinetry, stainless steel appliances, granite countertops, and a center island with additional seating. The sunroom offers abundant natural light, providing a versatile space for a home office or a relaxing retreat. With a split-bedroom floor plan, two bedrooms and a full bathroom share the east side of the home, while the private primary suite occupies the west end. This spacious suite features stunning 6" hickory plank flooring and includes a generous walk-in closet and en suite bathroom with a double vanity and fully tiled walk-in shower. From the sunroom, step outside to an extended flagstone patio equipped with string lighting and space for a firepit—ideal for outdoor dining and entertaining against a tree-lined backdrop which provides extra privacy and a serene outdoor setting. Designed for comfortable, efficient living, the home features a zero-step entry from the immaculate garage, which is finished with epoxy flooring and offers attic access for storage.
Pending
$385,000
1453 Summit St, Jasper, IN 47546
3beds
1,851sqft
Single Family Residence
Built in 2012
0.39 Acres Lot
$-- Zestimate®
$--/sqft
$-- HOA
What's special
Private primary suiteSplit-bedroom floor planZero-step entryGranite countertopsGenerous walk-in closetOpen-concept layoutWell-appointed kitchen
- 20 days
- 319
- 44
Likely to sell faster than
Zillow last checked:
Listing updated:
Listed by:
Dara O'Neil Office:812-482-1424,
F.C. TUCKER EMGE
Source: IRMLS,MLS#: 202633096
Facts & features
Interior
Bedrooms & bathrooms
- Bedrooms: 3
- Bathrooms: 2
- Full bathrooms: 2
- Main level bedrooms: 3
Bedroom 1
- Level: Main
Bedroom 2
- Level: Main
Dining room
- Level: Main
- Area: 132
- Dimensions: 12 x 11
Kitchen
- Level: Main
- Area: 210
- Dimensions: 15 x 14
Living room
- Level: Main
- Area: 306
- Dimensions: 18 x 17
Heating
- Electric, Forced Air
Cooling
- Central Air
Appliances
- Included: Disposal, Dishwasher, Microwave, Refrigerator, Washer, Dryer-Electric, Electric Range, Electric Water Heater
- Laundry: Main Level
Features
- Stone Counters, Kitchen Island, Double Vanity, Stand Up Shower, Tub/Shower Combination, Main Level Bedroom Suite
- Flooring: Hardwood, Carpet, Tile
- Has basement: No
- Attic: Pull Down Stairs,Storage
- Has fireplace: No
- Fireplace features: None
Interior area
- Total structure area: 1,851
- Total interior livable area: 1,851 sqft
- Finished area above ground: 1,851
- Finished area below ground: 0
Video & virtual tour
Property
Parking
- Total spaces: 2
- Parking features: Attached
- Attached garage spaces: 2
Features
- Levels: One
- Stories: 1
- Patio & porch: Patio
Lot
- Size: 0.39 Acres
- Dimensions: 129'x115'
- Features: Corner Lot
Details
- Parcel number: 190634200016.029002
Construction
Type & style
- Home type: SingleFamily
- Architectural style: Ranch
- Property subtype: Single Family Residence
Materials
- Brick
- Foundation: Slab
- Roof: Shingle
Condition
- New construction: No
- Year built: 2012
Utilities & green energy
- Sewer: Public Sewer
- Water: Public
Community & HOA
Community
- Subdivision: Silver Springs
Location
- Region: Jasper
Financial & listing details
- Tax assessed value: $320,300
- Annual tax amount: $2,962
- Date on market: 8/14/2026
Estimated market value
Not available
Estimated sales range
Not available
Not available
Price history
| Date | Event | Price |
|---|---|---|
| 8/17/2026 | Pending sale | $385,000 |
Source:  IRMLS #202633096 Report a problem IRMLS #202633096 Report a problem | ||
| 8/14/2026 | Listed for sale | $385,000+57.1% |
Source: IRMLS #202633096 Report a problem | ||
| 11/10/2018 | Sold | $245,000$132/sqft |
Source: Agent Provided Report a problem | ||
Public tax history
| Year | Property taxes | Tax assessment |
|---|---|---|
| 2025 | $3,030 -6.5% | $320,300 +7.6% |
| 2024 | $3,240 +11.6% | $297,600 -6.5% |
| 2023 | $2,903 +16.8% | $318,300 +12% |
| 2022 | $2,486 +8.1% | $284,200 +17% |
| 2021 | $2,299 +2.7% | $242,900 +8.1% |
| 2020 | $2,240 +3.3% | $224,600 +3.1% |
| 2019 | $2,168 +5.1% | $217,900 +3% |
| 2018 | $2,063 +1.2% | $211,500 +4.7% |
| 2017 | $2,038 +100% | $202,100 +2.3% |
| 2016 | $1,019 -46.6% | $197,600 +3.6% |
| 2014 | $1,907 +5.5% | $190,700 +5.5% |
| 2013 | $1,808 +472% | $180,800 +1239.3% |
| 2012 | $316 +7.8% | $13,500 |
| 2011 | $293 +8.6% | $13,500 |
| 2010 | $270 | $13,500 |
| 2009 | $270 | $13,500 |
Find assessor info on the county website
Monthly payment
Est. payment
Payment breakdown
Explore the cost of this home by adjusting the details. Changes won't be saved.Climate risks
Neighborhood: 47546
Nearby schools
Schools provided by the listing agent
- Elementary: Ireland
- Middle: Greater Jasper Cons Schools
- High: Greater Jasper Cons Schools
- District: Greater Jasper Cons. Schools
Source: IRMLS. This data may not be complete. We recommend contacting the local school district to confirm school assignments for this home.

Similar homes
- $425,0003 bd2 ba2.5k sqft2247 W Skyview Dr, Jasper, IN 47546For Sale
 MLS ID #202635061, Arlet D Jackle, RE/MAX Local. IRMLS
 - $366,0004 bd3 ba2.2k sqft3 Bohnert Ct, Jasper, IN 47546For Sale
 MLS ID #202630626, Brenda Krempp, RE/MAX Local. IRMLS
 - $--3 bd3 ba1.3k sqft3584 Bittersweet Dr, Jasper, IN 47546Auction
 Auction.com 2
 - $344,0003 bd3 ba1.8k sqft1477 Hemlock Dr, Jasper, IN 47546For Sale
 MLS ID #202621725, Stacey A Thieman-Wright, THIEMAN REALTY. IRMLS
