Discover your dream home in the heart of the desirable Kindred community. This expansive 5 bedroom, 3 bathroom residence offers 2,601 square feet of comfortable living space, perfectly positioned to provide unmatched views and lifestyle benefits. The home sits directly in front of a community park, offering a peaceful and scenic outlook right from your front door. The interior is designed for functionality and space, accommodating any lifestyle with ease. The backyard is truly the star of this property. Fully fenced for privacy and security, it has been transformed into an outdoor entertaining masterpiece. You will find a beautiful custom gazebo that serves as a tranquil retreat, plus an impressive outdoor kitchen setup that makes hosting gatherings, celebrations, and weekend cookouts an absolute breeze. Do not miss this unique opportunity to own a home that perfectly combines modern comfort with an incredible outdoor lifestyle. Schedule your showing today.
Sold for $450,000
$450,000
1453 TAOS AVENUE, KISSIMMEE, FL 34744
5beds
2,601sqft
Single Family Residence
Built in 2018
6,250 Square Feet Lot
$449,800 Zestimate®
$173/sqft
$2,578 Estimated rent
Home value
$449,800
$414,000 - $490,000
$2,578/mo
Zestimate® history
Owner options
List your home for rent
$2,578/mo
Rent Zestimate®
Find your next renter with Zillow Rental Manager. Plus, with online applications, you can quickly screen prospective tenants – for free.
$2,578/mo
Rent Zestimate®
Refinance and save
$3,025/mo
Est. payment
Refinancing to a lower rate could help reduce your monthly payments and save thousands over the life of the loan.
$3,025/mo
Est. payment
Explore your selling options
Work with a Zillow partner agent
Leverage their expertise and Zillow's premium Showcase listings to get your home seen by more buyers.
Get startedList with your own agent
Get your home in front of millions of buyers by listing it on Zillow.
Learn how to do itSell it yourself
Take full control of how buyers see your home on Zillow by listing For Sale by Owner (FSBO).
List your homeWhat's special
Impressive outdoor kitchen setupOutdoor entertaining masterpieceBeautiful custom gazebo
Zillow last checked:
Listing updated:
Listed by:
Mitch Susana, LLC 407-781-6586,
REALTY ONE GROUP MAGIC CITY 407-589-9080
Bought with:
Jorge Alverio Nunez, 3318619
LA ROSA REALTY KISSIMMEE
Source: Stellar MLS,MLS#: S5151107 Originating MLS: Osceola
Originating MLS: Osceola
Facts & features
Interior
Bedrooms & bathrooms
- Bedrooms: 5
- Bathrooms: 3
- Full bathrooms: 3
Rooms
- Room types: Family Room, Living Room, Utility Room, Loft
Primary bedroom
- Features: Built-in Closet
- Level: Second
- Area: 270 Square Feet
- Dimensions: 13.5x20
Bedroom 2
- Features: Built-in Closet
- Level: First
- Area: 127.44 Square Feet
- Dimensions: 11.8x10.8
Bedroom 3
- Features: Built-in Closet
- Level: Second
- Area: 141.36 Square Feet
- Dimensions: 12.4x11.4
Bedroom 4
- Features: Built-in Closet
- Level: Second
- Area: 129.8 Square Feet
- Dimensions: 11x11.8
Bedroom 5
- Features: Built-in Closet
- Level: Second
- Area: 132 Square Feet
- Dimensions: 11x12
Dining room
- Level: First
- Area: 115.26 Square Feet
- Dimensions: 11.3x10.2
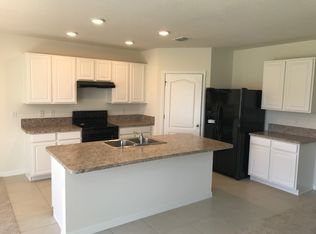
Kitchen
- Level: First
- Area: 153.68 Square Feet
- Dimensions: 11.3x13.6
Living room
- Level: First
- Area: 218.95 Square Feet
- Dimensions: 15.1x14.5
Loft
- Level: Second
- Area: 132 Square Feet
- Dimensions: 11x12
Heating
- Central, Electric
Cooling
- Central Air
Appliances
- Included: Dishwasher, Disposal, Dryer, Exhaust Fan, Range, Refrigerator, Washer
- Laundry: Inside
Features
- Kitchen/Family Room Combo, Living Room/Dining Room Combo, Solid Surface Counters, Split Bedroom, Thermostat, Walk-In Closet(s)
- Flooring: Carpet, Ceramic Tile
- Doors: Outdoor Grill, Outdoor Kitchen, Sliding Doors
- Has fireplace: No
Interior area
- Total structure area: 3,091
- Total interior livable area: 2,601 sqft
Property
Parking
- Total spaces: 2
- Parking features: Garage - Attached
- Attached garage spaces: 2
- Details: Garage Dimensions: 20x20
Features
- Levels: Two
- Stories: 2
- Patio & porch: Front Porch, Patio
- Exterior features: Irrigation System, Outdoor Grill, Outdoor Kitchen, Sidewalk
- Fencing: Fenced,Vinyl
- Has view: Yes
- View description: Park/Greenbelt
Lot
- Size: 6,250 Square Feet
- Dimensions: 50 x 125
- Features: City Lot, Near Public Transit, Sidewalk
- Residential vegetation: Trees/Landscaped
Details
- Additional structures: Gazebo, Outdoor Kitchen
- Parcel number: 362529362500011260
- Zoning: RES
- Special conditions: None
Construction
Type & style
- Home type: SingleFamily
- Architectural style: Florida,Traditional
- Property subtype: Single Family Residence
Materials
- Block, Stucco
- Foundation: Slab
- Roof: Shingle
Condition
- Completed
- New construction: No
- Year built: 2018
Details
- Builder model: Hayden
- Builder name: D. R. Horton
- Warranty included: Yes
Utilities & green energy
- Sewer: Public Sewer
- Water: Public
- Utilities for property: Cable Available, Electricity Connected, Public, Sewer Connected, Street Lights, Underground Utilities
Community & HOA
Community
- Features: Deed Restrictions, Fitness Center, Park, Playground, Pool, Sidewalks, Tennis Court(s)
- Security: Smoke Detector(s)
- Pet fee: $0 monthly
- Subdivision: KINDRED
HOA
- Has HOA: Yes
- Amenities included: Clubhouse, Fitness Center, Park, Playground, Pool, Recreation Facilities, Tennis Court(s)
- Services included: Community Pool, Manager, Pool Maintenance, Recreational Facilities, Security
- HOA fee: $11 monthly
- HOA name: Artemis Lifestyle
- HOA phone: 407-705-2190
Location
- Region: Kissimmee
Financial & listing details
- Price per square foot: $173/sqft
- Tax assessed value: $400,500
- Annual tax amount: $6,955
- Date on market: 6/4/2026
- Cumulative days on market: 7 days
- Listing terms: Cash,Conventional,FHA,VA Loan
- Ownership: Fee Simple
- Total actual rent: 0
- Electric utility on property: Yes
- Road surface type: Paved, Asphalt
Price history
| Date | Event | Price |
|---|---|---|
| 7/15/2026 | Sold | $450,000+1.1%$173/sqft |
Source:  Stellar MLS #S5151107 Report a problem Stellar MLS #S5151107 Report a problem | ||
| 7/8/2026 | Contingent | $445,000$171/sqft |
Source: Stellar MLS #S5151107 Report a problem | ||
| 6/12/2026 | Pending sale | $445,000$171/sqft |
Source: Stellar MLS #S5151107 Report a problem | ||
| 6/4/2026 | Listed for sale | $445,000+36.9%$171/sqft |
Source: Stellar MLS #S5151107 Report a problem | ||
| 8/15/2019 | Sold | $324,990-0.2%$125/sqft |
Source: Public Record Report a problem | ||
| 7/9/2019 | Pending sale | $325,490$125/sqft |
Source: Realty Executives Gallery Properties #O5788050 Report a problem | ||
| 5/31/2019 | Listed for sale | $325,490$125/sqft |
Source: Realty Executives Gallery Properties #O5788050 Report a problem | ||
Public tax history
| Year | Property taxes | Tax assessment |
|---|---|---|
| 2025 | $7,246 +7.7% | $400,500 +0.3% |
| 2024 | $6,725 +4.7% | $399,400 -2.4% |
| 2023 | $6,426 +4.1% | $409,300 +13.8% |
| 2022 | $6,174 +4.4% | $359,700 +27% |
| 2021 | $5,912 -10% | $283,300 +7.1% |
| 2020 | $6,565 +589.2% | $264,400 +781.3% |
| 2019 | $953 | $30,000 |
| 2018 | $953 | $30,000 |
Find assessor info on the county website
Neighborhood: 34744
Nearby homes
- $439,5005 bd3 ba2.6k sqft1453 Taos Ave, Kindred, FL 34744Off Market
- $385,4004 bd2 ba1.8k sqft1455 Taos Ave, Kissimmee, FL 34744Off Market
- $390,0004 bd2 ba1.8k sqft1451 Taos Ave, Kissimmee, FL 34744For Sale

- $392,0004 bd2 ba1.8k sqft1866 Brockridge Rd, Kissimmee, FL 34744Off Market
- $367,4003 bd2 ba1.6k sqft1457 Taos Ave, Kissimmee, FL 34744Off Market
- $368,1003 bd2 ba1.6k sqft1457 Taos Ave, Kindred, FL 34744Off Market
- $370,8003 bd2 ba1.6k sqft1868 Brockridge Rd, Kissimmee, FL 34744Off Market
- $448,9005 bd3 ba2.6k sqft1459 Taos Ave, Kissimmee, FL 34744Off Market
Nearby schools
GreatSchools rating
- NAAdult Learning Center OsceolaGrades: Distance: 2.2 mi
- 5/10Gateway High SchoolGrades: 9-12Distance: 2 mi
- 2/10Zenith Accelerated AcademyGrades: PK,8-12Distance: 1.4 mi
Schools provided by the listing agent
- Elementary: Neptune Elementary
- Middle: Neptune Middle (6-8)
- High: Osceola High School
Source: Stellar MLS. This data may not be complete. We recommend contacting the local school district to confirm school assignments for this home.
Get a cash offer in 3 minutes
Find out how much your home could sell for in as little as 3 minutes with a no-obligation cash offer.
Estimated market value
$449,800
Get a cash offer in 3 minutes
Find out how much your home could sell for in as little as 3 minutes with a no-obligation cash offer.
Estimated market value
$449,800
- Florida
- Osceola County
- Kissimmee
- 34744
- 1453 TAOS AVENUE
Nearby cities
Nearby neighborhoods
Nearby zip codes
Other Kissimmee Topics
