Welcome home, nestled in the heart of Winter Garden’s Oakland Park community! This captivating residence offers 5 bedrooms, 4 bathrooms, a loft, balcony, and heated saltwater POOL! Prepare to be amazed by the extensive upgrades that have been meticulously incorporated into this remarkable property. Step inside the completely transformed contemporary oasis that radiates style and sophistication. This well-designed floorplan provides maximum relaxation and entertainment areas. Spacious open living area with master and guest suite on the first floor with private access to patio area. The fully remodeled kitchen equipped with brand new cafe appliances, waterfall quartz countertop, custom marble backsplash countertop to ceiling, insulated stainless sink, and solid wood soft close shaker cabinets. Three additional bedrooms upstairs, loft, and balcony, along with two full bathrooms. The master suite features dual sinks, quartz counters, a walk-in closet, and new glass shower. Guest suite includes a remodeled coffee bar and private bath with walk in shower. Enhancements include whiteoak engineered hardwood throughout, interior paint, a fully remodeled kitchen, exterior paint, natural gas pool heater and more! New French doors leading to the covered patio is the perfect spot to relax and entertain. Immerse yourself in the breathtaking beauty of nearby conservation areas, perfect for tranquil walks and outdoor adventures. Located within Winter Garden’s golf cart minutes from the vibrant downtown scene presents a diverse array of shops and restaurants for you to explore and enjoy. This home presents an irresistible opportunity to embrace a peaceful lifestyle in a thriving community. Easy access to the West Orange Trail, parks, playgrounds, two pools, clubhouse, and water views. Conveniently located near major highways and attractions. Schedule a private showing today!
Sold for $925,000
$925,000
1453 UNION CLUB DRIVE, WINTER GARDEN, FL 34787
5beds
2,691sqft
Single Family Residence
Built in 2014
7,131 Square Feet Lot
$951,600 Zestimate®
$344/sqft
$3,764 Estimated rent
Home value
$951,600
$904,000 - $999,000
$3,764/mo
Zestimate® history
Owner options
List your home for rent
$3,764/mo
Rent Zestimate®
Find your next renter with Zillow Rental Manager. Plus, with online applications, you can quickly screen prospective tenants – for free.
$3,764/mo
Rent Zestimate®
Refinance and save
$6,833/mo
Est. payment
Refinancing to a lower rate could help reduce your monthly payments and save thousands over the life of the loan.
$6,833/mo
Est. payment
Explore your selling options
Work with a Zillow partner agent
Leverage their expertise and Zillow's premium Showcase listings to get your home seen by more buyers.
Get startedList with your own agent
Get your home in front of millions of buyers by listing it on Zillow.
Learn how to do itSell it yourself
Take full control of how buyers see your home on Zillow by listing For Sale by Owner (FSBO).
List your homeWhat's special
Zillow last checked:
Listing updated:
Listed by:
Morgan Horsley 256-283-8747,
THE REAL ESTATE COLLECTION LLC 407-656-7814
Bought with:
Nicci Meyer, PA, 3242936
COLDWELL BANKER HUBBARD HANSEN
Source: Stellar MLS,MLS#: O6142992 Originating MLS: Orlando Regional
Originating MLS: Orlando Regional
Facts & features
Interior
Bedrooms & bathrooms
- Bedrooms: 5
- Bathrooms: 4
- Full bathrooms: 4
Rooms
- Room types: Utility Room, Loft, Storage Rooms
Primary bedroom
- Description: Room1
- Features: Ceiling Fan(s), En Suite Bathroom, Shower No Tub
- Level: First
- Dimensions: 14x16
Bedroom 2
- Description: Room5
- Features: En Suite Bathroom
- Level: First
- Dimensions: 11x13
Bedroom 3
- Description: Room6
- Features: En Suite Bathroom
- Level: Second
- Dimensions: 12x15
Bedroom 4
- Description: Room7
- Level: Second
- Dimensions: 11x11
Bedroom 5
- Description: Room8
- Level: Second
- Dimensions: 11x13
Kitchen
- Description: Room3
- Level: First
- Dimensions: 16x17
Laundry
- Description: Room4
- Level: First
- Dimensions: 6x6
Living room
- Description: Room2
- Level: First
- Dimensions: 17x18
Heating
- Central, Electric
Cooling
- Central Air
Appliances
- Included: Dishwasher, Dryer, Microwave, Range, Range Hood, Refrigerator, Washer
- Laundry: Inside
Features
- Ceiling Fan(s), Eating Space In Kitchen, Kitchen/Family Room Combo, Primary Bedroom Main Floor, Open Floorplan, Solid Surface Counters, Stone Counters, Thermostat, Vaulted Ceiling(s), Walk-In Closet(s)
- Flooring: Engineered Hardwood
- Doors: French Doors
- Windows: Blinds
- Has fireplace: Yes
- Fireplace features: Gas
Interior area
- Total structure area: 3,951
- Total interior livable area: 2,691 sqft
Property
Parking
- Total spaces: 2
- Parking features: Alley Access
- Garage spaces: 2
Features
- Levels: Two
- Stories: 2
- Patio & porch: Covered, Front Porch, Rear Porch
- Exterior features: Balcony, Irrigation System
- Has private pool: Yes
- Pool features: In Ground, Salt Water
- Fencing: Fenced,Other
- On waterfront: Yes
- Waterfront features: Waterfront
Lot
- Size: 7,131 Square Feet
- Features: Corner Lot
- Residential vegetation: Mature Landscaping
Details
- Parcel number: 212227609000350
- Zoning: PUD
- Special conditions: None
Construction
Type & style
- Home type: SingleFamily
- Property subtype: Single Family Residence
Materials
- Block, Wood Frame
- Foundation: Slab
- Roof: Shingle
Condition
- New construction: No
- Year built: 2014
Utilities & green energy
- Sewer: Public Sewer
- Water: Public
- Utilities for property: Public
Community & HOA
Community
- Features: Dock, Waterfront, Golf Carts OK, Park, Playground, Pool
- Security: Security System Owned
- Pet fee: $0 monthly
- Subdivision: OAKLAND PARK
HOA
- Has HOA: Yes
- Amenities included: Clubhouse, Park, Playground, Pool
- Services included: Community Pool
- HOA fee: $182 monthly
- HOA name: Ed Rios
- HOA phone: 407-409-8594
Location
- Region: Winter Garden
Financial & listing details
- Price per square foot: $344/sqft
- Tax assessed value: $713,205
- Annual tax amount: $8,567
- Date on market: 9/19/2023
- Cumulative days on market: 236 days
- Listing terms: Cash,Conventional,VA Loan
- Ownership: Fee Simple
- Total actual rent: 0
- Road surface type: Paved
Price history
| Date | Event | Price |
|---|---|---|
| 7/8/2024 | Sold | $925,000$344/sqft |
Source:  Stellar MLS #O6142992 Report a problem Stellar MLS #O6142992 Report a problem | ||
| 5/27/2024 | Pending sale | $925,000$344/sqft |
Source: Stellar MLS #O6142992 Report a problem | ||
| 5/10/2024 | Price change | $925,000-4.1%$344/sqft |
Source: Stellar MLS #O6142992 Report a problem | ||
| 4/10/2024 | Listed for sale | $965,000-2%$359/sqft |
Source: Stellar MLS #O6142992 Report a problem | ||
| 3/28/2024 | Listing removed | -- |
Source: Stellar MLS #O6142992 Report a problem | ||
| 2/16/2024 | Price change | $985,000-1.5%$366/sqft |
Source: Stellar MLS #O6142992 Report a problem | ||
| 12/15/2023 | Price change | $999,999-2.9%$372/sqft |
Source: Stellar MLS #O6142992 Report a problem | ||
| 12/1/2023 | Price change | $1,030,000-1.9%$383/sqft |
Source: Stellar MLS #O6142992 Report a problem | ||
| 11/3/2023 | Price change | $1,050,000-1.7%$390/sqft |
Source: Stellar MLS #O6142992 Report a problem | ||
| 10/12/2023 | Price change | $1,068,200-2%$397/sqft |
Source: Stellar MLS #O6142992 Report a problem | ||
| 9/19/2023 | Listed for sale | $1,090,000+28.2%$405/sqft |
Source: Stellar MLS #O6142992 Report a problem | ||
| 6/15/2022 | Sold | $850,000-1.7%$316/sqft |
Source: Public Record Report a problem | ||
| 5/10/2022 | Pending sale | $865,000$321/sqft |
Source: Stellar MLS #O6014946 Report a problem | ||
| 4/28/2022 | Price change | $865,000-2.7%$321/sqft |
Source: Stellar MLS #O6014946 Report a problem | ||
| 4/15/2022 | Price change | $889,000-1.8%$330/sqft |
Source: Stellar MLS #O6014946 Report a problem | ||
| 4/1/2022 | Listed for sale | $905,000+151.1%$336/sqft |
Source: Stellar MLS #O6014946 Report a problem | ||
| 4/21/2014 | Sold | $360,400$134/sqft |
Source: Public Record Report a problem | ||
Public tax history
| Year | Property taxes | Tax assessment |
|---|---|---|
| 2024 | $11,378 +5.8% | $713,205 +5.5% |
| 2023 | $10,753 +98.7% | $675,894 +78.2% |
| 2022 | $5,411 +1.4% | $379,243 +3% |
| 2021 | $5,336 +0.6% | $368,197 +1.4% |
| 2020 | $5,305 +6.5% | $363,113 +7.3% |
| 2019 | $4,981 +0.9% | $338,331 +1.9% |
| 2018 | $4,939 | $332,023 -2.2% |
| 2017 | $4,939 +2.7% | $339,333 +6.2% |
| 2016 | $4,811 +0.2% | $319,642 +1.1% |
| 2015 | $4,803 +344.7% | $316,291 +422.8% |
| 2014 | $1,080 +56.3% | $60,500 +55.5% |
| 2013 | $691 +19.3% | $38,919 -10% |
| 2012 | $579 +0.2% | $43,243 -4% |
| 2011 | $578 +1% | $45,045 -10% |
| 2010 | $572 | $50,050 +194.4% |
| 2009 | -- | $17,000 -10.5% |
| 2008 | $299 | $19,000 |
| 2007 | -- | -- |
Find assessor info on the county website
Neighborhood: 34787
Nearby homes
- $703,9003 bd2 ba1.9k sqft1447 Union Club Dr, Winter Garden, FL 34787Off Market
- $1,042,4004 bd3 ba2.9k sqft1037 Pawley Way, Winter Garden, FL 34787Off Market

- $940,0003 bd4 ba2.8k sqft1031 Pawley Way, Winter Garden, FL 34787Sold

- $1,213,5004 bd3 ba2.6k sqft1043 Pawley Way, Winter Garden, FL 34787Sold
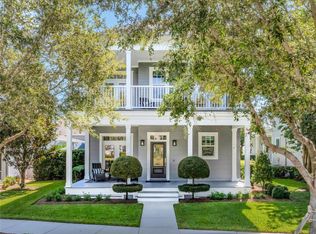
- $1,310,8004 bd3 ba3.1k sqft1447 Eastover Loop, Winter Garden, FL 34787Off Market
- $1,180,0004 bd4 ba2.7k sqft1201 Union Club Dr, Winter Garden, FL 34787Sold
- $1,250,0004 bd4 ba3.2k sqft1049 Pawley Way, Winter Garden, FL 34787Sold
- $841,4003 bd2 ba2.1k sqft1207 Union Club Dr, Winter Garden, FL 34787Off Market
Nearby schools
GreatSchools rating
- 9/10Tildenville Elementary SchoolGrades: PK-5Distance: 0.5 mi
- 4/10Lakeview Middle SchoolGrades: 6-9Distance: 0.5 mi
- 7/10West Orange High SchoolGrades: 9-12Distance: 2.9 mi
Get a cash offer in 3 minutes
Find out how much your home could sell for in as little as 3 minutes with a no-obligation cash offer.
Estimated market value
$951,600
Get a cash offer in 3 minutes
Find out how much your home could sell for in as little as 3 minutes with a no-obligation cash offer.
Estimated market value
$951,600
- Florida
- Orange County
- Winter Garden
- 34787
- 1453 UNION CLUB DRIVE
Nearby cities
Nearby neighborhoods
Nearby zip codes
Other Winter Garden Topics
