Opportunity meets location! This charming Mid-Century Modern 3-bedroom, 1.25-bath home offers approximately 1,150 square feet of living space on an expansive 6,000-square-foot lot in one of the South Bay’s most sought-after neighborhoods.
Brimming with potential, the property features a detached garage with possible ADU conversion potential, along with a large backyard that provides ample space for expansion, a guest house, home office, creative studio, or income-producing unit (buyer to verify with city requirements). The oversized lot presents a rare opportunity to customize, expand, and create lasting value. Adding to the property's appeal are mature unique fruit trees, creating a private backyard oasis and offering beauty, shade, and seasonal harvests right at home.
Enjoy the best of the South Bay lifestyle just minutes from Torrance Beach & Redondo Beach, scenic parks, popular restaurants, and premier shopping at Del Amo Fashion Center. Outdoor enthusiasts will appreciate all of the extensive network of parks, recreation facilities, and year-round coastal charm.
This versatile property offers endless possibilities in an exceptional location close to beaches, shopping, dining, and everyday conveniences.
**Don't miss this rare chance to secure a property with both immediate appeal and incredible future potential in one of the South Bay's most desirable communities.**
Most photos have been digitally enhanced. NOT virtually staged.
Sold for $820,000
Listed by: ARROWHEAD PREMIER PROPERTIES • Andrea Reis • Contact: 909-513-3122
Bought with: Vania Stepani
$820,000
1453 W 215th St, Torrance, CA 90501
3beds
1,150sqft
Single Family Residence
Built in 1944
6,000 Square Feet Lot
$838,500 Zestimate®
$713/sqft
$3,675 Estimated rent
Home value
$838,500
$797,000 - $880,000
$3,675/mo
Zestimate® history
Owner options
List your home for rent
$3,675/mo
Rent Zestimate®
Find your next renter with Zillow Rental Manager. Plus, with online applications, you can quickly screen prospective tenants – for free.
$3,675/mo
Rent Zestimate®
Refinance and save
$5,266/mo
Est. payment
Refinancing to a lower rate could help reduce your monthly payments and save thousands over the life of the loan.
$5,266/mo
Est. payment
Explore your selling options
Work with a Zillow partner agent
Leverage their expertise and Zillow's premium Showcase listings to get your home seen by more buyers.
Get startedList with your own agent
Get your home in front of millions of buyers by listing it on Zillow.
Learn how to do itSell it yourself
Take full control of how buyers see your home on Zillow by listing For Sale by Owner (FSBO).
List your homeWhat's special
Zillow last checked:
Listing updated:
Listed by:
Andrea Reis DRE #01316788 909-513-3122,
ARROWHEAD PREMIER PROPERTIES
Bought with:
Vania Stepani, DRE #01853483
Vania Stepani
Source: CRMLS,MLS#: IG26121410 Originating MLS: California Regional MLS
Originating MLS: California Regional MLSFacts & features
Interior
Bedrooms & bathrooms
- Bedrooms: 3
- Bathrooms: 2
- Full bathrooms: 1
- 1/2 bathrooms: 1
- Main level bathrooms: 2
- Main level bedrooms: 3
Rooms
- Room types: Bedroom, Entry/Foyer, Family Room, Kitchen, Laundry, Living Room, Workshop
Bedroom
- Features: All Bedrooms Down
Bathroom
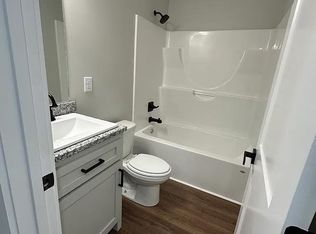
- Features: Bathtub, Quartz Counters, Tub Shower
Kitchen
- Features: Laminate Counters, Walk-In Pantry
Heating
- Central
Cooling
- None
Appliances
- Included: Free-Standing Range, Disposal, Gas Oven, Gas Range, Gas Water Heater, Microwave, Refrigerator, Dryer, Washer
- Laundry: Inside, In Garage, Laundry Room
Features
- Built-in Features, Storage, All Bedrooms Down, Workshop
- Flooring: Laminate
- Windows: Double Pane Windows, ENERGY STAR Qualified Windows
- Has fireplace: Yes
- Fireplace features: Living Room, See Remarks
- Common walls with other units/homes: No Common Walls
Interior area
- Total interior livable area: 1,150 sqft
Property
Parking
- Total spaces: 5
- Parking features: Concrete, Door-Single, Driveway, Garage, Gated, Off Street, Private
- Garage spaces: 1
- Uncovered spaces: 4
Accessibility
- Accessibility features: Safe Emergency Egress from Home, No Stairs, Accessible Doors
Features
- Levels: One
- Stories: 1
- Entry location: living room
- Patio & porch: Concrete
- Pool features: None
- Spa features: None
- Fencing: Block
- Has view: Yes
- View description: Neighborhood
Lot
- Size: 6,000 Square Feet
- Features: Back Yard, Drip Irrigation/Bubblers, Front Yard, Gentle Sloping, Near Public Transit, Rectangular Lot, Yard
Details
- Additional structures: Storage
- Parcel number: 7349023029
- Special conditions: Standard
Construction
Type & style
- Home type: SingleFamily
- Architectural style: Bungalow
- Property subtype: Single Family Residence
Materials
- Shake Siding, Stucco, Vinyl Siding
- Foundation: Pillar/Post/Pier
- Roof: Composition
Condition
- Turnkey
- New construction: No
- Year built: 1944
Utilities & green energy
- Electric: 220 Volts in Laundry, Standard
- Sewer: Public Sewer
- Water: Public
- Utilities for property: Cable Available, Electricity Connected, Natural Gas Connected, Phone Available, Sewer Connected, Water Connected, Overhead Utilities
Community & HOA
Community
- Features: Curbs, Gutter(s), Street Lights, Sidewalks
- Security: Carbon Monoxide Detector(s), Smoke Detector(s)
Location
- Region: Torrance
Financial & listing details
- Price per square foot: $713/sqft
- Tax assessed value: $91,269
- Date on market: 6/4/2026
- Cumulative days on market: 56 days
- Listing terms: Cash,Cash to New Loan,Conventional,FHA,Fannie Mae,Freddie Mac,VA Loan
- Inclusions: Staged furniture and furnishings are negotiable with offer.
- Exclusions: All artwork
- Road surface type: Paved
Price history
| Date | Event | Price |
|---|---|---|
| 8/30/2026 | Sold | $820,000-3.5%$713/sqft |
Source:  CRMLS #IG26121410 Report a problem CRMLS #IG26121410 Report a problem | ||
| 8/3/2026 | Contingent | $850,000$739/sqft |
Source: CRMLS #IG26121410 Report a problem | ||
| 6/4/2026 | Listed for sale | $850,000$739/sqft |
Source: CRMLS #IG26121410 Report a problem | ||
Public tax history
| Year | Property taxes | Tax assessment |
|---|---|---|
| 2026 | -- | $91,269 +2% |
| 2025 | $1,418 +2.1% | $89,480 +2% |
| 2024 | $1,390 +1.8% | $87,726 +2% |
| 2023 | $1,365 +4.3% | $86,007 +2% |
| 2022 | $1,309 +1.9% | $84,321 +2% |
| 2021 | $1,284 -0.4% | $82,668 +1% |
| 2020 | $1,290 | $81,822 +2% |
| 2019 | $1,290 +10.7% | $80,219 +2% |
| 2018 | $1,166 | $78,647 +2% |
| 2017 | $1,166 +2.5% | $77,106 +2% |
| 2016 | $1,138 +3.7% | $75,595 +1.5% |
| 2015 | $1,097 +1.1% | $74,460 +2% |
| 2014 | $1,086 | $73,002 +2.5% |
| 2012 | -- | $71,250 +2% |
| 2011 | -- | $69,854 +0.8% |
| 2010 | -- | $69,333 -0.2% |
| 2009 | -- | $69,498 +2% |
| 2008 | -- | $68,136 +2% |
| 2007 | -- | $66,801 +2% |
| 2006 | -- | $65,492 |
| 2005 | -- | $65,492 +4% |
| 2004 | -- | $62,951 +1.9% |
| 2003 | -- | $61,798 +2% |
| 2002 | -- | $60,587 +4% |
| 2000 | -- | $58,236 |
Find assessor info on the county website
Neighborhood: 90501
Nearby homes
- $760,1003 bd1 ba1k sqft1449 W 215th St, Torrance, CA 90501Off Market
- $745,1002 bd2 ba1.1k sqft21422 Denker Ave, Torrance, CA 90501Off Market
- $783,7003 bd2 ba1.2k sqft1445 W 215th St, Torrance, CA 90501Off Market
- $805,8004 bd2 ba1.3k sqft1441 W 215th St, Torrance, CA 90501Off Market
- $806,5003 bd2 ba1.2k sqft1454 W 214th St, Torrance, CA 90501Off Market
- $812,2003 bd1 ba1k sqft1450 W 214th St, Torrance, CA 90501Off Market
- $853,8003 bd3 ba1.6k sqft1458 W 214th St, Torrance, CA 90501Off Market
- $710,6003 bd1 ba1k sqft1501 W 215th St, Torrance, CA 90501Off Market
Nearby schools
GreatSchools rating
- 9/10Halldale Elementary SchoolGrades: K-5Distance: 0.2 mi
- 7/10Alexander Fleming Middle SchoolGrades: 6-8Distance: 2.9 mi
- 6/10Humanities And Arts (HARTS) Academy Of Los AngelesGrades: 9-12Distance: 2.1 mi
Get a cash offer in 3 minutes
Find out how much your home could sell for in as little as 3 minutes with a no-obligation cash offer.
Estimated market value
$838,500
Get a cash offer in 3 minutes
Find out how much your home could sell for in as little as 3 minutes with a no-obligation cash offer.
Estimated market value
$838,500
- California
- Los Angeles County
- Torrance
- 90501
- 1453 W 215th St
