Boutique Elevator Building! Perfectly situated in Chicago's vibrant Southport Corridor, this sophisticated 3-bedroom, 2.5-bath residence is tucked away on the quiet side of the building opposite of Irving Park Rd offering an uncommon blend of privacy, tranquility, and walkable city living. This exceptionally spacious residence spans the entire south side of the building. Enjoy abundant natural light from desirable south, east, and west exposures, enhanced by expansive windows and two sliding glass doors leading to a private terrace measuring approximately 23' x 7'6".This impressive home features soaring 9.5-foot ceilings, a welcoming foyer with a large closet and convenient powder room. The open-concept kitchen is designed for both everyday living and entertaining, featuring ample cabinetry, generous counter space, a large island, and an adjacent dining area that flows seamlessly into the expansive living space where you'll find a beautiful gas start fire place that serves as the focal point . Additional highlights include hardwood floors throughout the main living area, a walk-in laundry room with a washer and dryer and HVAC/AC system. The spacious primary suite features walk-in closets and a luxurious bath with a separate shower and soaking tub. Offering the comfort and scale of a single-family home, this residence includes an elevator and indoor heated garage parking in the purchase price. Ideally located near public transportation, within the Blaine School District, and just moments from the shops, dining, and entertainment of the Southport Corridor. A rare opportunity to own an expansive and beautifully appointed home in one of the city's most sought-after neighborhoods.
Active
$775,000
1453 W Irving Park Rd APT 305, Chicago, IL 60613
3beds
1,800sqft
:
Get pre-qualified$6,370/mo
Condominium, Single Family Residence
Built in 2007
-- sqft lot
$-- Zestimate®
$431/sqft
$484/mo HOA
What's special
Large islandExpansive windowsGenerous counter spaceAmple cabinetry
- --
- on Zillow |
- 941
- views |
- 65
- saves |
Zillow last checked:
Listing updated:
Listed by:
Michael Shenfeld (312)399-5848,
Jameson Sotheby's Intl Realty,
John Denk,
Jameson Sotheby's Intl Realty
Source: MRED as distributed by MLS GRID,MLS#: 12712954
Facts & features
Interior
Bedrooms & bathrooms
- Bedrooms: 3
- Bathrooms: 3
- Full bathrooms: 2
- 1/2 bathrooms: 1
Rooms
- Room types: Sitting Room, Foyer, Balcony/Porch/Lanai
Primary bedroom
- Features: Bathroom (Full)
- Level: Main
- Area: 195 Square Feet
- Dimensions: 15X13
Bedroom 2
- Level: Main
- Area: 154 Square Feet
- Dimensions: 14X11
Bedroom 3
- Level: Main
- Area: 132 Square Feet
- Dimensions: 12X11
Balcony porch lanai
- Level: Main
- Area: 161 Square Feet
- Dimensions: 23X7
Dining room
- Features: Flooring (Hardwood)
- Level: Main
- Area: 234 Square Feet
- Dimensions: 18X13
Foyer
- Features: Flooring (Hardwood)
- Level: Main
- Area: 30 Square Feet
- Dimensions: 6X5
Kitchen
- Features: Kitchen (Eating Area-Breakfast Bar, Island)
- Level: Main
- Area: 154 Square Feet
- Dimensions: 14X11
Living room
- Features: Flooring (Hardwood)
- Level: Main
- Area: 493 Square Feet
- Dimensions: 29X17
Sitting room
- Features: Flooring (Hardwood)
- Level: Main
- Area: 98 Square Feet
- Dimensions: 14X7
Heating
- Natural Gas, Forced Air
Cooling
- Central Air
Appliances
- Included: Range, Microwave, Dishwasher, Refrigerator, Washer, Dryer, Disposal
- Laundry: Main Level, Washer Hookup, Gas Dryer Hookup, Electric Dryer Hookup, In Unit
Features
- Elevator, 1st Floor Bedroom, 1st Floor Full Bath, Walk-In Closet(s)
- Flooring: Hardwood
- Doors: Door Monitored By TV
- Windows: Screens
- Basement: None
- Number of fireplaces: 1
- Fireplace features: Gas Log, Gas Starter, Living Room
- Common walls with other units/homes: End Unit
Interior area
- Total structure area: 0
- Total interior livable area: 1,800 sqft
Video & virtual tour
Property
Parking
- Total spaces: 1
- Parking features: Concrete, Garage Door Opener, Heated Garage, Yes, Garage Owned, Attached, Garage
- Attached garage spaces: 1
- Has uncovered spaces: Yes
Accessibility
- Accessibility features: No Disability Access
Features
- Exterior features: Balcony, Door Monitored By TV
Details
- Parcel number: 14201010531010
- Special conditions: List Broker Must Accompany
- Other equipment: Intercom
Construction
Type & style
- Home type: Condo
- Property subtype: Condominium, Single Family Residence
Materials
- Brick
- Foundation: Concrete Perimeter
- Roof: Rubber
Condition
- New construction: No
- Year built: 2007
Utilities & green energy
- Electric: Circuit Breakers
- Sewer: Public Sewer
- Water: Lake Michigan
- Utilities for property: Cable Available
Community & HOA
Community
- Security: Carbon Monoxide Detector(s)
HOA
- Has HOA: Yes
- Amenities included: Elevator in Residence
- Services included: Water, Parking, Insurance, Exterior Maintenance, Lawn Care, Scavenger, Snow Removal
- HOA fee: $484 monthly
Location
- Region: Chicago
Financial & listing details
- Price per square foot: $431/sqft
- Annual tax amount: $11,881
- Date on market: 7/22/2026
- Ownership: Condo
Estimated market value
Not available
Estimated sales range
Not available
Not available
Price history
| Date | Event | Price |
|---|---|---|
| 7/9/2026 | Listed for sale | $799,900+14.4%$444/sqft |
Source:  MRED as distributed by MLS GRID #12697422 Report a problem MRED as distributed by MLS GRID #12697422 Report a problem | ||
| 11/25/2024 | Sold | $699,000$388/sqft |
Source: MRED as distributed by MLS GRID #12090070 Report a problem | ||
| 10/22/2024 | Contingent | $699,000$388/sqft |
Source: MRED as distributed by MLS GRID #12090070 Report a problem | ||
| 10/17/2024 | Listed for sale | $699,000+20.5%$388/sqft |
Source: MRED as distributed by MLS GRID #12090070 Report a problem | ||
| 6/29/2018 | Sold | $580,000+0.9%$322/sqft |
Source: MRED as distributed by MLS GRID #09922232 Report a problem | ||
| 6/20/2018 | Pending sale | $575,000$319/sqft |
Source: @properties #09922232 Report a problem | ||
| 2/21/2018 | Price change | $575,000-4.2%$319/sqft |
Source: @properties #09863033 Report a problem | ||
| 2/7/2018 | Listed for sale | $600,000+15.4%$333/sqft |
Source: @properties #09863033 Report a problem | ||
| 8/28/2015 | Sold | $520,000-1%$289/sqft |
Source: Agent Provided Report a problem | ||
| 6/29/2015 | Pending sale | $525,000$292/sqft |
Source: @properties #08891549 Report a problem | ||
| 5/8/2015 | Price change | $525,000-4.5%$292/sqft |
Source: @properties #08891549 Report a problem | ||
| 4/14/2015 | Listed for sale | $549,900$306/sqft |
Source: @properties #08890512 Report a problem | ||
Public tax history
Tax history is unavailable.
Monthly payment
Est. payment
Payment breakdown
Explore the cost of this home by adjusting the details. Changes won't be saved.Climate risks
Neighborhood: Lake View
Nearby schools
GreatSchools rating
- 9/10Blaine Elementary SchoolGrades: PK-8Distance: 0.2 mi
- 3/10Lake View High SchoolGrades: 9-12Distance: 0.1 mi
Schools provided by the listing agent
- District: 299
Source: MRED as distributed by MLS GRID. This data may not be complete. We recommend contacting the local school district to confirm school assignments for this home.
- $505,0002 bd2 ba-- sqft1449 W Irving Park Rd #203, Chicago, IL 60613Sold
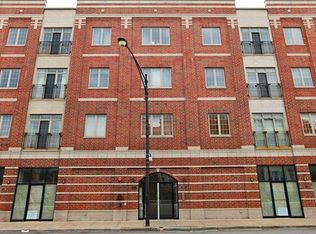
- $609,5002 bd2 ba1.5k sqft1453 W Irving Park Rd APT 301, Chicago, IL 60613Off Market
- $664,6002 bd2 ba1.5k sqft1449 W Irving Park Rd #401, Chicago, IL 60613Off Market
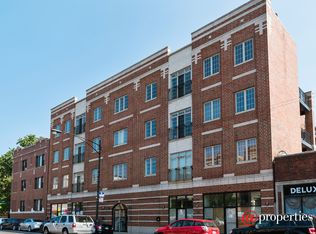
- $512,600-- bd-- ba-- sqft1449 W Irving Park Rd #304, Chicago, IL 60613Off Market
- $595,6002 bd2 ba-- sqft1453 W Irving Park Rd APT 201, Chicago, IL 60613Off Market
- $659,900-- bd-- ba-- sqft1449 W Irving Park Rd #P-4, Chicago, IL 60613Off Market
- $629,0002 bd2 ba1.3k sqft1453 W Irving Park Rd APT 404, Chicago, IL 60613Off Market
- $882,1003 bd3 ba-- sqft1453 W Irving Park Rd APT 405, Chicago, IL 60613Off Market
- $699,0003 bd3 ba-- sqft1449 W Irving Park Rd #305, Chicago, IL 60613Sold
A local agent can set up tours, give advice and negotiate with sellers.
Similar homes
- $800,0003 bd3 ba2.2k sqft1123 W Grace St APT 1E, Chicago, IL 60613Active
 MLS ID #12700599, Nancy Huetteman, Redfin Corporation. MRED as distributed by MLS GRID
 - $585,0003 bd2 ba1.7k sqft4215 N Sheridan Rd APT 1N, Chicago, IL 60613New
 MLS ID #12727470, Jeremiah S Fisher, Compass. MRED as distributed by MLS GRID
 - $829,0003 bd2 ba1.8k sqft1109 W Belmont Ave APT 4, Chicago, IL 60657New
 MLS ID #12717258, Debra Flynn, Baird & Warner. MRED as distributed by MLS GRID
 - $749,0003 bd2 ba1.5k sqft2240 W North Ave Unit 2E, Chicago, IL 60647New
 MLS ID #12721718, Christopher Crawford, @properties Christie's International Real Estate. MRED as distributed by MLS GRID
 - $699,9992 bd2 ba1.6k sqft626 W Wrightwood Ave Side 1E, Chicago, IL 60614NewMLS ID #12727098, Cory Tanzer, Option Premier LLC. MRED as distributed by MLS GRID
- $699,9003 bd3 ba2.2k sqft1253 N Bosworth Ave APT 1, Chicago, IL 60642ActiveMLS ID #12722590, Mike Greco, Baird & Warner. MRED as distributed by MLS GRID
- $719,0003 bd3 ba2.2k sqft1517 N Bosworth Ave APT 1, Chicago, IL 60642ActiveMLS ID #12723965, Jill Scott, Compass. MRED as distributed by MLS GRID
- $739,0003 bd2 ba2.4k sqft2659 W Iowa St #3, Chicago, IL 60622ActiveMLS ID #12718486, Danny Lewis, Baird & Warner. MRED as distributed by MLS GRID
- $650,0003 bd2 ba1.5k sqft1927 W Irving Park Rd #4, Chicago, IL 60618ActiveMLS ID #12724033, Jason Kilarski, @properties Christie's International Real Estate. MRED as distributed by MLS GRID
- $789,9993 bd2 ba1.7k sqft1428 W Grand Ave #2, Chicago, IL 60642ActiveMLS ID #12674414, Jorge Zea, Jorge Zea Managing Broker. MRED as distributed by MLS GRID
- $855,0003 bd3 ba2k sqft626 W Buckingham Pl APT 1E, Chicago, IL 60657ActiveMLS ID #12705214, Yakov Dvora, Berkshire Hathaway HomeServices Chicago. MRED as distributed by MLS GRID
- $800,0003 bd3 ba1.6k sqft1005 N Kingsbury St, Chicago, IL 60610ActiveMLS ID #12697320, Mark East, PSA,RENE,SFR, @properties Christie's International Real Estate. MRED as distributed by MLS GRID
- $725,0004 bd3 ba2.4k sqft2709 N Campbell Ave #1, Chicago, IL 60647ActiveMLS ID #12616629, Anthony Florentino, eXp Realty. MRED as distributed by MLS GRID
- $539,0002 bd2 ba1.3k sqft2543 N Racine Ave APT G, Chicago, IL 60614NewMLS ID #12723276, Christopher Klanyac, Jameson Sotheby's Intl Realty. MRED as distributed by MLS GRID
- $600,0002 bd2 ba1.4k sqft3416 N Sheffield Ave APT 2, Chicago, IL 60657ActiveMLS ID #12719611, Grigory Pekarsky, Vesta Preferred LLC. MRED as distributed by MLS GRID
- $525,0003 bd1 ba1.6k sqft4855 N Washtenaw Ave, Chicago, IL 60625NewMLS ID #12693223, Liz Jones, Keller Williams ONEChicago. MRED as distributed by MLS GRID
- $915,0004 bd3 ba2.6k sqft1536 W Walton St #1, Chicago, IL 60642ActiveMLS ID #12723967, Beata Gaska, @properties Christie's International Real Estate. MRED as distributed by MLS GRID
- $675,0003 bd3 ba2.2k sqft860 N Elston Ave Unit 2, Chicago, IL 60642ActiveMLS ID #12724266, Matt Laricy, Americorp, Ltd. MRED as distributed by MLS GRID
- $575,0002 bd2 ba1.4k sqft1872 N Damen Ave APT 3S, Chicago, IL 60647NewMLS ID #12714340, Kate Gaffey, Fulton Grace Realty. MRED as distributed by MLS GRID
- $585,0002 bd2 ba1.6k sqft308 W Evergreen Ave APT 2, Chicago, IL 60610ActiveMLS ID #12687405, Debra Dobbs, CCIM, Compass. MRED as distributed by MLS GRID
