Beautifully maintained 3 bed and 2 bath ranch with covered porch, fenced backyard, and sprinkler system. Inside, the open floor plan features vaulted ceilings, hardwood floors, and abundant natural light. The great room offers a see-through stone fireplace with built-ins, while the hearth room includes a second view of the fireplace and direct access to the backyard. The kitchen boasts granite countertops, stainless steel appliances, large center island, and tile backsplash. A formal dining room provides space for entertaining. The owner’s suite includes a tray ceiling, walk-in closet, and spa-style bath with dual vanities, soaking tub, and separate shower. Secondary bedrooms and stairs feature brand-new carpet. The partially finished lower level offers a gym with equipment and sauna with egress window. Additional highlights: attached two-car garage, alarm system (inactive), security cameras, and professional landscaping with a backyard privacy fence.
Closed
Listed by: Johnson Realty, Inc • Cheryl Johnson • Contact: 314-726-3174
Bought with: Keller Williams Marquee
$413,500
1453 Winchester Grove Ct, O'Fallon, IL 62269
3beds
2,338sqft
Single Family Residence
Built in 2018
9,583 Square Feet Lot
$429,900 Zestimate®
$177/sqft
$2,247 Estimated rent
Home value
$429,900
$378,000 - $486,000
$2,247/mo
Zestimate® history
Owner options
List your home for rent
$2,247/mo
Rent Zestimate®
Find your next renter with Zillow Rental Manager. Plus, with online applications, you can quickly screen prospective tenants – for free.
$2,247/mo
Rent Zestimate®
Refinance and save
$3,190/mo
Est. payment
Refinancing to a lower rate could help reduce your monthly payments and save thousands over the life of the loan.
$3,190/mo
Est. payment
Explore your selling options
Work with a Zillow partner agent
Leverage their expertise and Zillow's premium Showcase listings to get your home seen by more buyers.
Get startedList with your own agent
Get your home in front of millions of buyers by listing it on Zillow.
Learn how to do itSell it yourself
Take full control of how buyers see your home on Zillow by listing For Sale by Owner (FSBO).
List your homeWhat's special
See-through stone fireplaceGym with equipmentFenced backyardBackyard privacy fenceAbundant natural lightLarge center islandSpa-style bath
Zillow last checked:
Listing updated:
Listed by:
Cheryl Johnson 314-726-3174,
Johnson Realty, Inc
Bought with:
Anthony Neely, 475201516
Keller Williams Marquee
Source: MARIS,MLS#: 25057462 Originating MLS: St. Louis Association of REALTORS
Originating MLS: St. Louis Association of REALTORSFacts & features
Interior
Bedrooms & bathrooms
- Bedrooms: 3
- Bathrooms: 2
- Full bathrooms: 2
- Main level bathrooms: 2
- Main level bedrooms: 3
Heating
- Forced Air, Natural Gas
Cooling
- Ceiling Fan(s), Central Air
Appliances
- Included: Stainless Steel Appliance(s), Dishwasher, Disposal, Dryer, Microwave, Free-Standing Gas Oven, Gas Oven, Refrigerator, Washer, Washer/Dryer, Water Heater, Gas Water Heater
- Laundry: Inside, Laundry Room, Main Level
Features
- Breakfast Room, Cathedral Ceiling(s), Ceiling Fan(s), Custom Cabinetry, Double Vanity, Granite Counters, High Ceilings, High Speed Internet, Kitchen Island, Open Floorplan, Pantry, Recessed Lighting, Sauna, Separate Dining, Separate Shower, Solid Surface Countertop(s), Stone Counters, Storage, Vaulted Ceiling(s), Walk-In Closet(s)
- Flooring: Tile, Wood
- Basement: Concrete,Partially Finished
- Number of fireplaces: 1
- Fireplace features: Family Room, Gas, Kitchen, See Through
Interior area
- Total structure area: 2,338
- Total interior livable area: 2,338 sqft
- Finished area above ground: 1,938
- Finished area below ground: 400
Property
Parking
- Total spaces: 2
- Parking features: Attached, Driveway, Garage, Garage Door Opener, Garage Faces Front, Kitchen Level, Private, Side By Side
- Attached garage spaces: 2
- Has uncovered spaces: Yes
Features
- Levels: One
- Exterior features: Private Entrance, Private Yard
- Fencing: Back Yard,Fenced,Full,Gate,Privacy,Vinyl
Lot
- Size: 9,583 Square Feet
- Dimensions: 78 x 122
- Features: Back Yard
Details
- Parcel number: 0335.0309031
- Special conditions: Standard
Construction
Type & style
- Home type: SingleFamily
- Architectural style: Traditional
- Property subtype: Single Family Residence
Materials
- Brick Veneer, Vinyl Siding
- Foundation: Permanent
- Roof: Architectural Shingle
Condition
- Year built: 2018
Utilities & green energy
- Electric: Single Phase
- Sewer: Public Sewer
- Water: Public
- Utilities for property: Cable Connected, Electricity Connected, Natural Gas Connected, Sewer Connected, Underground Utilities, Water Connected
Community & HOA
Community
- Security: Security System
- Subdivision: Bristol Hill Ph 5
HOA
- Has HOA: Yes
- Amenities included: Association Management
- Services included: Common Area Maintenance
- HOA fee: $250 annually
- HOA name: Bristol Hill HOA
Location
- Region: Ofallon
Financial & listing details
- Price per square foot: $177/sqft
- Tax assessed value: $143,126
- Date on market: 8/20/2025
- Cumulative days on market: 51 days
- Listing terms: Cash,Conventional,FHA,Private,VA Loan
- Electric utility on property: Yes
Price history
| Date | Event | Price |
|---|---|---|
| 11/6/2025 | Sold | $413,500-0.4%$177/sqft |
Source:  MARIS #25057462 Report a problem MARIS #25057462 Report a problem | ||
| 10/12/2025 | Pending sale | $415,000$178/sqft |
Source: MARIS #25057462 Report a problem | ||
| 9/19/2025 | Price change | $415,000-2.4%$178/sqft |
Source: MARIS #25057462 Report a problem | ||
| 8/20/2025 | Listed for sale | $425,000+16.4%$182/sqft |
Source: MARIS #25057462 Report a problem | ||
| 8/1/2025 | Sold | $365,000+19.9%$156/sqft |
Source: Public Record Report a problem | ||
| 1/26/2018 | Sold | $304,297+3.2%$130/sqft |
Source: MARIS #17074655 Report a problem | ||
| 1/22/2018 | Pending sale | $294,856+707.8%$126/sqft |
Source: Re/Max Signature Properties #17074655 Report a problem | ||
| 9/28/2017 | Sold | $36,500-87.6%$16/sqft |
Source: Public Record Report a problem | ||
| 9/18/2017 | Listed for sale | $294,856$126/sqft |
Source: Re/Max Signature Properties #17074655 Report a problem | ||
Public tax history
| Year | Property taxes | Tax assessment |
|---|---|---|
| 2024 | -- | $143,126 +13% |
| 2023 | -- | $126,637 +13.3% |
| 2022 | -- | $111,772 +5.4% |
| 2021 | -- | $106,086 +1.9% |
| 2020 | -- | $104,106 +3.6% |
| 2019 | -- | $100,489 +34.3% |
| 2018 | $5,191 +36355.9% | $74,806 +21582.9% |
| 2017 | $14 | $345 +2.4% |
| 2016 | $14 +8.5% | $337 +3.1% |
| 2014 | $13 | $327 |
Find assessor info on the county website
Neighborhood: 62269
Nearby homes
- $372,0003 bd2 ba1.7k sqft1457 Winchester Grove Ct, O'Fallon, IL 62269Off Market

- $324,1003 bd2 ba1.4k sqft1449 Winchester Grove Ct, O'Fallon, IL 62269Off Market
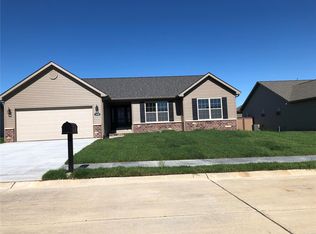
- $329,4009,147 Square Feet1461 Winchester Grove Ct, O Fallon, IL 62269Off Market
- $--9,361 Square Feet1461 Winchester Grove Ct, O'Fallon, IL 62269Off Market
- $398,2003 bd2 ba1.9k sqft1445 Winchester Grove Ct, O Fallon, IL 62269Off Market
- $374,600-- bd-- ba-- sqft1452 Winchester Grove Ct, O'Fallon, IL 62269Off Market
- $401,700-- bd-- ba-- sqft1456 Winchester Grove Ct, O Fallon, IL 62269Off Market
- $464,3005 bd4 ba3.7k sqft1448 Winchester Grove Ct, O Fallon, IL 62269Off Market
Nearby schools
GreatSchools rating
- 8/10Joseph Arthur Middle SchoolGrades: 4-8Distance: 1.1 mi
- 6/10O'Fallon High SchoolGrades: 9-12Distance: 3.4 mi
- 5/10Central Elementary SchoolGrades: PK-3Distance: 1.4 mi
Schools provided by the listing agent
- Elementary: Central Dist 104
- Middle: Central Dist 104
- High: Ofallon
Source: MARIS. This data may not be complete. We recommend contacting the local school district to confirm school assignments for this home.
Get a cash offer in 3 minutes
Find out how much your home could sell for in as little as 3 minutes with a no-obligation cash offer.
Estimated market value
$429,900
Get a cash offer in 3 minutes
Find out how much your home could sell for in as little as 3 minutes with a no-obligation cash offer.
Estimated market value
$429,900
- Illinois
- Saint Clair County
- Swansea
- 62269
- 1453 Winchester Grove Ct
Nearby cities
Nearby zip codes
Other Swansea Topics
