Welcome to your 3-bedroom, 2-bathroom dream home featuring incredible upgrades and stunning hardwood floors, a beautiful foyer and spacious living room equipped with a built-in sound system. Plantation shutters throughout the house. The kitchen features beautiful countertops and backsplash, above-and-below counter lighting, controlled with a switch, and a custom pantry! A spacious laundry room with additional cabinets adds convenience to your daily routines. All closets are custom with built-in shelving. This home is equipped with a smart thermostat and smart garage door openers as well as concealed in-wall wiring for mounting TV's with ease. The fenced backyard offers privacy, with the lot extending beyond the fenced area for added space and possibilities. Professionally landscaped yard is complete with a sprinkler system. Enjoy the outdoors from two covered porches each with stamped concrete finishes and equipped with ceiling fans. Come experience luxury, comfort, and functionality!
Sold for $365,000
$365,000
1453 Woodridge Pl, Gardendale, AL 35071
3beds
1,458sqft
Single Family Residence
Built in 2019
0.26 Acres Lot
$368,000 Zestimate®
$250/sqft
$1,997 Estimated rent
Home value
$368,000
$350,000 - $386,000
$1,997/mo
Zestimate® history
Owner options
List your home for rent
$1,997/mo
Rent Zestimate®
Find your next renter with Zillow Rental Manager. Plus, with online applications, you can quickly screen prospective tenants – for free.
$1,997/mo
Rent Zestimate®
Refinance and save
$2,500/mo
Est. payment
Refinancing to a lower rate could help reduce your monthly payments and save thousands over the life of the loan.
$2,500/mo
Est. payment
Explore your selling options
Work with a Zillow partner agent
Leverage their expertise and Zillow's premium Showcase listings to get your home seen by more buyers.
Get startedList with your own agent
Get your home in front of millions of buyers by listing it on Zillow.
Learn how to do itSell it yourself
Take full control of how buyers see your home on Zillow by listing For Sale by Owner (FSBO).
List your homeWhat's special
Spacious laundry roomAdditional cabinetsBeautiful foyerBuilt-in sound systemConcealed in-wall wiringCustom pantryCeiling fans
Zillow last checked:
Listing updated:
Listed by:
Brittney Waddell 205-587-4362,
Keller Williams Metro North,
Eva Towns 205-910-4071,
Keller Williams Metro North
Bought with:
Brittney Waddell
Keller Williams Metro North
Eva Towns
Keller Williams Metro North
Source: GALMLS,MLS#: 21365895
Facts & features
Interior
Bedrooms & bathrooms
- Bedrooms: 3
- Bathrooms: 2
- Full bathrooms: 2
Rooms
- Room types: Bedroom, Dining Room, Bathroom, Kitchen, Master Bathroom, Master Bedroom
Primary bedroom
- Level: First
Bedroom 1
- Level: First
Bedroom 2
- Level: First
Primary bathroom
- Level: First
Bathroom 1
- Level: First
Dining room
- Level: First
Kitchen
- Features: Stone Counters, Breakfast Bar, Kitchen Island, Pantry
- Level: First
Living room
- Level: First
Basement
- Area: 0
Heating
- Central, Natural Gas
Cooling
- Central Air, Electric, Ceiling Fan(s)
Appliances
- Included: ENERGY STAR Qualified Appliances, Gas Cooktop, Dishwasher, Disposal, Microwave, Gas Oven, Plumbed for Gas in Kit, Refrigerator, Self Cleaning Oven, Stainless Steel Appliance(s), Gas Water Heater
- Laundry: Electric Dryer Hookup, Washer Hookup, Main Level, Laundry Room, Laundry (ROOM), Yes
Features
- Recessed Lighting, Sound System, High Ceilings, Crown Molding, Smooth Ceilings, Tray Ceiling(s), Split Bedrooms, Walk-In Closet(s)
- Flooring: Carpet, Hardwood, Tile
- Windows: Window Treatments, Double Pane Windows
- Attic: Pull Down Stairs,Yes
- Number of fireplaces: 1
- Fireplace features: Blower Fan, Brick (FIREPL), Gas Starter, Living Room, Gas
Interior area
- Total interior livable area: 1,458 sqft
- Finished area above ground: 1,458
- Finished area below ground: 0
Property
Parking
- Total spaces: 2
- Parking features: Attached, Driveway, Parking (MLVL), Garage Faces Front
- Attached garage spaces: 2
- Has uncovered spaces: Yes
Features
- Levels: One
- Stories: 1
- Patio & porch: Covered, Patio, Porch
- Exterior features: Sprinkler System
- Pool features: None
- Fencing: Fenced
- Has view: Yes
- View description: None
- Waterfront features: No
Lot
- Size: 0.26 Acres
- Features: Interior Lot
Details
- Parcel number: 1400163000003.046
- Special conditions: N/A
Construction
Type & style
- Home type: SingleFamily
- Property subtype: Single Family Residence
- Attached to another structure: Yes
Materials
- Brick
- Foundation: Slab
Condition
- Year built: 2019
Utilities & green energy
- Water: Public
- Utilities for property: Sewer Connected, Underground Utilities
Green energy
- Energy efficient items: Energy Monitor, Lighting, Thermostat, Ridge Vent
Community & HOA
Community
- Features: Sidewalks, Street Lights, Walking Paths, Curbs
- Subdivision: Woodridge
HOA
- Has HOA: Yes
- Amenities included: Management
- Services included: Maintenance Grounds, Reserve for Improvements, Utilities for Comm Areas
- HOA fee: $300 annually
Location
- Region: Gardendale
Financial & listing details
- Price per square foot: $250/sqft
- Tax assessed value: $344,700
- Annual tax amount: $1,821
- Price range: $365K - $365K
- Date on market: 9/20/2023
- Road surface type: Paved
Price history
| Date | Event | Price |
|---|---|---|
| 11/8/2023 | Sold | $365,000-1.4%$250/sqft |
Source:  GALMLS #21365895 Report a problem GALMLS #21365895 Report a problem | ||
| 10/4/2023 | Contingent | $370,000$254/sqft |
Source: GALMLS #21365895 Report a problem | ||
| 9/29/2023 | Listed for sale | $370,000+39.7%$254/sqft |
Source: GALMLS #21365895 Report a problem | ||
| 9/16/2019 | Sold | $264,800-0.5%$182/sqft |
Source: GALMLS #850765 Report a problem | ||
| 9/5/2019 | Pending sale | $266,040$182/sqft |
Source: RealtySouth #850765 Report a problem | ||
| 5/10/2019 | Listed for sale | $266,040$182/sqft |
Source: Tower Homes Report a problem | ||
Public tax history
| Year | Property taxes | Tax assessment |
|---|---|---|
| 2025 | $1,821 +29% | $34,480 +28.5% |
| 2024 | $1,412 | $26,840 |
| 2023 | $1,412 +15.6% | $26,840 |
| 2022 | $1,221 -0.8% | $26,840 +14.4% |
| 2021 | $1,230 +698.1% | $23,460 +421.3% |
| 2020 | $154 -71.5% | $4,500 -50% |
| 2019 | $541 | $9,000 |
Find assessor info on the county website
Neighborhood: 35071
Nearby homes
- $445,0005 bd3 ba3.6k sqft1457 Woodridge Pl, Gardendale, AL 35071Sold
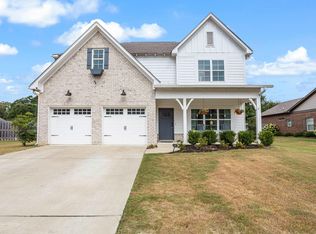
- $390,0004 bd3 ba2k sqft1447 Woodridge Pl, Gardendale, AL 35071Sold

- $345,0004 bd3 ba1.9k sqft1441 Woodridge Pl, Gardendale, AL 35071Off Market

- $290,8003 bd2 ba1.3k sqft1481 Woodridge Pl, Gardendale, AL 35071Off Market
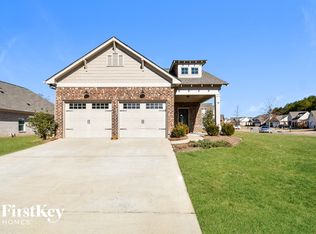
- $296,0003 bd2 ba1.3k sqft1485 Woodridge Pl, Gardendale, AL 35071Off Market
- $402,9004 bd2 ba1.9k sqft1454 Woodridge Pl, Gardendale, AL 35071Off Market
- $365,0003 bd3 ba1.8k sqft1489 Woodridge Pl, Gardendale, AL 35071Sold
- $431,4003 bd-- ba2.4k sqft1458 Woodridge Pl, Gardendale, AL 35071Off Market
Nearby schools
GreatSchools rating
- 9/10Gardendale Elementary SchoolGrades: PK-5Distance: 2.6 mi
- 9/10Bragg Middle SchoolGrades: 6-8Distance: 2.7 mi
- 5/10Gardendale High SchoolGrades: 9-12Distance: 2.9 mi
Schools provided by the listing agent
- Elementary: Gardendale
- Middle: Bragg
- High: Gardendale
Source: GALMLS. This data may not be complete. We recommend contacting the local school district to confirm school assignments for this home.
Get a cash offer in 3 minutes
Find out how much your home could sell for in as little as 3 minutes with a no-obligation cash offer.
Estimated market value
$368,000
Get a cash offer in 3 minutes
Find out how much your home could sell for in as little as 3 minutes with a no-obligation cash offer.
Estimated market value
$368,000
- Alabama
- Jefferson County
- Gardendale
- 35071
- 1453 Woodridge Pl
Nearby cities
Nearby zip codes
Other Gardendale Topics
