Newly and thoughtfully renovated rambler walkout in Wayzata Schools! 4 bedrooms + office, a closet would make it a 5th bedroom. 3 spacious bedrooms on the main level! Big windows fill the home with natural light! Large kitchen with white cabinets that go up to the ceiling, stainless steel appliances, under-cabinet lighting, garbage disposal, and a bay window in the dining room! Huge living room with wood accent wall, and walks out to the maintenance-free deck. NEW: flooring, doors, trim, light fixtures, outlets, switches, dimmers, door knobs & deadbolts, smoke detectors, paint, stain, microwave, toilets, resurfaced bathtub, finished lower level family room, replaced and enlarged second bathroom, dryer exhaust venting, exterior hose spigots including plumbing and shut-offs, two glass storm doors, two exterior iron railings, window well covers, sealed well, garage door opener, air ducts cleaned, and more! Roof is only 10 years old. Appreciate the raised outlet for tv in the lower family room, the rare cypress wood paneling, recessed can lighting with dimmers, and the generator! Lots of nice storage space. Oversized attached two-car garage is 24 feet deep by 22 feet wide, with shelving and service doors. Great curb appeal! Concrete driveway, steel siding, aluminum gutters/soffit/fascia, and sprawling flat backyard! Located on a quiet established street in a convenient and demand location. Steps to Lions Park with playground, basketball/sport courts, baseball field, and picnic shelter. Walk to the farmers market and Parkers Lake beach, park, playfields, courts, and facilities. Minutes to downtown Wayzata, and close to the Luce Line State Trail too! Clean and move-in ready!
Closed
$480,000
14530 15th Ave N, Plymouth, MN 55447
4beds
2,242sqft
Single Family Residence
Built in 1962
0.55 Acres Lot
$498,400 Zestimate®
$214/sqft
$2,985 Estimated rent
Home value
$498,400
$454,000 - $548,000
$2,985/mo
Zestimate® history
Owner options
List your home for rent
$2,985/mo
Rent Zestimate®
Find your next renter with Zillow Rental Manager. Plus, with online applications, you can quickly screen prospective tenants – for free.
$2,985/mo
Rent Zestimate®
Refinance and save
$3,077/mo
Est. payment
Refinancing to a lower rate could help reduce your monthly payments and save thousands over the life of the loan.
$3,077/mo
Est. payment
Explore your selling options
Work with a Zillow partner agent
Leverage their expertise and Zillow's premium Showcase listings to get your home seen by more buyers.
Get startedList with your own agent
Get your home in front of millions of buyers by listing it on Zillow.
Learn how to do itSell it yourself
Take full control of how buyers see your home on Zillow by listing For Sale by Owner (FSBO).
List your homeWhat's special
Zillow last checked:
Listing updated:
Listed by:
Benjamin C Dzurik 612-751-8732,
Keller Williams Premier Realty Lake Minnetonka,
Alexander L Dzurik 612-751-9046
Bought with:
Taylor Doolittle
RE/MAX Results
Source: NorthstarMLS as distributed by MLS GRID,MLS#: 6649556
Facts & features
Interior
Bedrooms & bathrooms
- Bedrooms: 4
- Bathrooms: 2
- Full bathrooms: 1
- 3/4 bathrooms: 1
Bedroom
- Level: Main
- Area: 140 Square Feet
- Dimensions: 14x10
Bedroom 2
- Level: Main
- Area: 130 Square Feet
- Dimensions: 13x10
Bedroom 3
- Level: Main
- Area: 110 Square Feet
- Dimensions: 11x10
Bedroom 4
- Level: Lower
- Area: 176 Square Feet
- Dimensions: 16x11
Deck
- Level: Main
- Area: 156 Square Feet
- Dimensions: 13x12
Dining room
- Level: Main
- Area: 121 Square Feet
- Dimensions: 11x11
Family room
- Level: Lower
- Area: 378 Square Feet
- Dimensions: 21x18
Kitchen
- Level: Main
- Area: 120 Square Feet
- Dimensions: 12x10
Laundry
- Level: Lower
- Area: 143 Square Feet
- Dimensions: 13x11
Living room
- Level: Main
- Area: 286 Square Feet
- Dimensions: 22x13
Office
- Level: Lower
- Area: 176 Square Feet
- Dimensions: 16x11
Patio
- Level: Main
- Area: 260 Square Feet
- Dimensions: 20x13
Recreation room
- Level: Lower
- Area: 240 Square Feet
- Dimensions: 16x15
Heating
- Forced Air
Cooling
- Central Air
Appliances
- Included: Dishwasher, Disposal, Dryer, Microwave, Range, Refrigerator, Stainless Steel Appliance(s), Washer, Water Softener Owned
- Laundry: Lower Level, Laundry Room, In Unit, Washer Hookup
Features
- Basement: Finished,Full,Storage Space,Walk-Out Access
- Has fireplace: No
Interior area
- Total structure area: 2,242
- Total interior livable area: 2,242 sqft
- Finished area above ground: 1,200
- Finished area below ground: 1,042
Property
Parking
- Total spaces: 2
- Parking features: Attached, Concrete, Garage Door Opener, Storage
- Attached garage spaces: 2
- Has uncovered spaces: Yes
Accessibility
- Accessibility features: None
Features
- Levels: One
- Stories: 1
- Patio & porch: Deck, Patio
Lot
- Size: 0.55 Acres
- Dimensions: 201 x 119 x 201 x 119
Details
- Foundation area: 1200
- Parcel number: 2811822440012
- Zoning description: Residential-Single Family
Construction
Type & style
- Home type: SingleFamily
- Property subtype: Single Family Residence
Materials
- Roof: Asphalt
Condition
- New construction: No
- Year built: 1962
Utilities & green energy
- Gas: Natural Gas
- Sewer: City Sewer/Connected
- Water: City Water/Connected
Community & HOA
Community
- Subdivision: Sunset Acres
HOA
- Has HOA: No
Location
- Region: Plymouth
Financial & listing details
- Price per square foot: $214/sqft
- Tax assessed value: $370,500
- Annual tax amount: $3,506
- Date on market: 1/24/2025
- Cumulative days on market: 2 days
Price history
| Date | Event | Price |
|---|---|---|
| 2/18/2025 | Sold | $480,000$214/sqft |
Source:  NorthstarMLS as distributed by MLS GRID #6649556 Report a problem NorthstarMLS as distributed by MLS GRID #6649556 Report a problem | ||
| 2/3/2025 | Pending sale | $480,000+9.1%$214/sqft |
Source: NorthstarMLS as distributed by MLS GRID #6649556 Report a problem | ||
| 1/31/2025 | Listed for sale | $440,000+69.2%$196/sqft |
Source: NorthstarMLS as distributed by MLS GRID #6649556 Report a problem | ||
| 10/18/2024 | Sold | $260,000$116/sqft |
Source: Public Record Report a problem | ||
Public tax history
| Year | Property taxes | Tax assessment |
|---|---|---|
| 2025 | $3,777 +7.7% | $370,500 +6.4% |
| 2024 | $3,506 -1.8% | $348,300 +4.9% |
| 2023 | $3,568 +6.9% | $332,100 -0.3% |
| 2022 | $3,337 +7.1% | $333,000 +18.5% |
| 2021 | $3,115 -0.8% | $281,000 +6% |
| 2020 | $3,142 +0.9% | $265,000 +1.9% |
| 2019 | $3,115 -0.8% | $260,000 |
| 2018 | $3,142 +8.3% | $260,000 +19.3% |
| 2017 | $2,900 +11.9% | $218,000 |
| 2016 | $2,592 -3% | $218,000 +0.1% |
| 2015 | $2,672 -2.3% | $217,800 +5% |
| 2014 | $2,735 +9.4% | $207,500 +4.1% |
| 2013 | $2,500 -39.9% | $199,300 -9.2% |
| 2012 | $4,158 +59.6% | $219,500 -0.5% |
| 2011 | $2,605 +0.9% | $220,500 -5.2% |
| 2010 | $2,581 -2.4% | $232,700 -6.6% |
| 2009 | $2,644 +18.3% | $249,200 +16.7% |
| 2006 | $2,236 +15.8% | $213,600 +11.2% |
| 2005 | $1,931 +10.6% | $192,100 +15% |
| 2004 | $1,747 +10.3% | $167,100 +12% |
| 2002 | $1,584 -34.4% | $149,200 |
| 2001 | $2,415 | -- |
Find assessor info on the county website
Neighborhood: 55447
Nearby homes
- $404,4002 bd1 ba950 sqft14510 15th Ave N, Plymouth, MN 55447Off Market
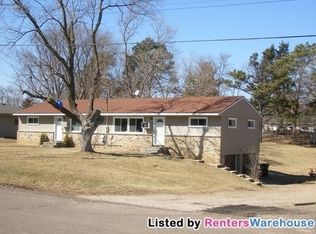
- $504,3002 bd1 ba750 sqft14512 15th Ave N, Plymouth, MN 55447Off Market
- $420,1003 bd1 ba1.1k sqft14525 County Road 6, Plymouth, MN 55447Off Market
- $402,4003 bd1 ba1.1k sqft1530 Juneau Ln N, Plymouth, MN 55447Off Market
- $350,6003 bd1 ba1k sqft14515 County Road 6, Plymouth, MN 55447Off Market
- $478,4003 bd3 ba1.4k sqft1510 Juneau Ln N, Plymouth, MN 55447Off Market
- $397,4004 bd1 ba1.5k sqft14603 County Road 6, Plymouth, MN 55447Off Market
- $--3 bd2 ba1.6k sqft14432 15th Ave N #14430, Minneapolis, MN 55447Off Market
Nearby schools
GreatSchools rating
- 8/10Birchview Elementary SchoolGrades: K-5Distance: 1.1 mi
- 9/10Wayzata Central Middle SchoolGrades: 6-8Distance: 1.4 mi
- 10/10Wayzata High SchoolGrades: 9-12Distance: 4.1 mi
Get a cash offer in 3 minutes
Find out how much your home could sell for in as little as 3 minutes with a no-obligation cash offer.
Estimated market value
$498,400
Get a cash offer in 3 minutes
Find out how much your home could sell for in as little as 3 minutes with a no-obligation cash offer.
Estimated market value
$498,400
- Minnesota
- Hennepin County
- Plymouth
- 55447
- 14530 15th Ave N
Nearby cities
Nearby zip codes
Other Plymouth Topics
