Skip main navigation
Closed
  • $480,000

    14530 160th St NE, Spicer, MN 56288

    4beds
    3,356sqft
    Single Family Residence
    Built in 1950
    0.92 Acres Lot
    $610,800 Zestimate®
    $143/sqft
    $2,980 Estimated rent

    Home value

    $610,800

    $556,000 - $678,000

    $2,980/mo

    Zestimate® history
    Loading
    Loading...

    Owner options

    List your home for rent

    $2,980/mo

    Rent Zestimate®

    Find your next renter with Zillow Rental Manager. Plus, with online applications, you can quickly screen prospective tenants – for free.

    Learn more

    $2,980/mo

    Rent Zestimate®

    Refinance and save

    $2,943/mo

    Est. payment

    Refinancing to a lower rate could help reduce your monthly payments and save thousands over the life of the loan.

    See today's rates

    $2,943/mo

    Est. payment

    Explore your selling options

    Work with a Zillow partner agent

    Leverage their expertise and Zillow's premium Showcase listings to get your home seen by more buyers.

    Get started

    List with your own agent

    Get your home in front of millions of buyers by listing it on Zillow.

    Learn how to do it

    Sell it yourself

    Take full control of how buyers see your home on Zillow by listing For Sale by Owner (FSBO).

    List your home

    What's special

    Bunk houseBank of windowsPrimary suiteLake side great roomOutdoor living spaceMultiple living spacesBoard games
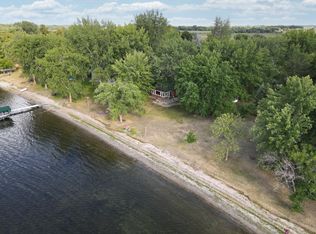
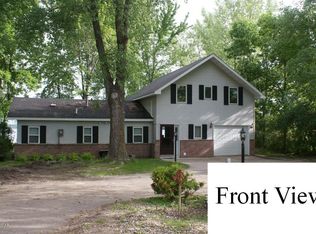
    Entertain at the lake with plenty of space for everyone. Play yard games on the almost one acre lot, splash in the sandy beach area, or take in the views from the bank of windows in your lake side great room. With multiple living spaces, even rainy days filled with puzzles and board games are enjoyable! Soak in the outdoors from two separate decks one of which connects to a cabana and outdoor shower. Turn the cabana into a bunk house or outdoor living space or keep it as storage for your grill and lake toys. The main level features a primary suite with ¾ bath adjacent to a second bedroom and concrete storm shelter. Give your guests privacy in the upper level with the additional two bedrooms, a full bath, and a separate living room and kitchen area. Your retreat awaits you yet this summer. Welcome to the lake!

    Zillow last checked:

    Listing updated:

    Listed by:

    Eric A Newman 612-719-9245,

    Coldwell Banker Realty

    Bought with:

    Eric A Newman

    Coldwell Banker Realty

    Source: NorthstarMLS as distributed by MLS GRID,MLS#: 6351389MLS Logo

    Facts & features

    Interior

    Bedrooms & bathrooms
    • Bedrooms: 4
    • Bathrooms: 3
    • Full bathrooms: 1
    • 3/4 bathrooms: 2
    Bedroom
    • Level: Main
    • Area: 247 Square Feet
    • Dimensions: 19x13
    Bedroom 2
    • Level: Main
    • Area: 121 Square Feet
    • Dimensions: 11x11
    Bedroom 3
    • Level: Upper
    • Area: 126 Square Feet
    • Dimensions: 14x9
    Bedroom 4
    • Level: Upper
    • Area: 126 Square Feet
    • Dimensions: 14x9
    Dining room
    • Level: Main
    • Area: 221 Square Feet
    • Dimensions: 17x13
    Family room
    • Level: Upper
    • Area: 132 Square Feet
    • Dimensions: 12x11
    Great room
    • Level: Main
    • Area: 609 Square Feet
    • Dimensions: 29x21
    Informal dining room
    • Level: Upper
    • Area: 110 Square Feet
    • Dimensions: 11x10
    Kitchen
    • Level: Main
    • Area: 240 Square Feet
    • Dimensions: 20x12
    Kitchen 2nd
    • Level: Upper
    • Area: 64 Square Feet
    • Dimensions: 8x8
    Living room
    • Level: Main
    • Area: 304 Square Feet
    • Dimensions: 19x16
    Office
    • Level: Main
    • Area: 64 Square Feet
    • Dimensions: 8x8
    Other
    • Level: Main
    • Area: 49 Square Feet
    • Dimensions: 7x7
    Sitting room
    • Level: Upper
    • Area: 132 Square Feet
    • Dimensions: 12x11
    Heating
    • Baseboard, Ductless Mini-Split
    Cooling
    • Ductless Mini-Split
    Appliances
    • Included: Dishwasher, Dryer, Electric Water Heater, Microwave, Range, Refrigerator, Washer, Water Softener Owned
    • Laundry: Electric Dryer Hookup, Laundry Room, Main Level
    Features
    • Basement: None
    • Has fireplace: No
    Interior area
    • Total structure area: 3,356
    • Total interior livable area: 3,356 sqft
    • Finished area above ground: 3,356
    • Finished area below ground: 0

    Property

    Parking
    • Total spaces: 2
    • Parking features: Detached Garage
    • Garage spaces: 2
    • Details: Garage Dimensions (32x20)
    Accessibility
    • Accessibility features: None
    Features
    • Levels: One and One Half
    • Stories: 1
    • Patio & porch: Deck
    • Fencing: None
    • Has view: Yes
    • View description: Lake
    • Has water view: Yes
    • Water view: Lake
    • Waterfront features: Lake Front, Waterfront Elevation(0-4), Lake Bottom(Sand, Soft)
    • Frontage length: Water Frontage: 149
    Lot
    • Size: 0.92 Acres
    • Dimensions: 150 x 265 x 149 x 267
    • Features: Accessible Shoreline
    Details
    • Additional structures: Garage(s), Storage Shed
    • Foundation area: 2540
    • Parcel number: 213500070
    • Zoning description: Shoreline,Residential-Single Family

    Construction

    Type & style
    • Home type: SingleFamily
    • Property subtype: Single Family Residence
    Materials
    • Roof: Age 8 Years or Less,Architectural Shingle,Asphalt,Pitched
    Condition
    • New construction: No
    • Year built: 1950

    Utilities & green energy

    • Electric: Circuit Breakers
    • Gas: Electric
    • Sewer: Private Sewer, Tank with Drainage Field
    • Water: Well

    Community & neighborhood

    Location
    • Region: Spicer
    • Subdivision: Marvinella

    HOA & financial

    HOA
    • Has HOA: No

    Price history

    DateEventPrice
    7/14/2023Sold$480,000-4%$143/sqft
    Source: NorthstarMLS as distributed by MLS GRID #6351389 Report a problem
    6/26/2023Pending sale$499,900$149/sqft
    Source: NorthstarMLS as distributed by MLS GRID #6351389 Report a problem
    5/25/2023Listed for sale$499,900$149/sqft
    Source: NorthstarMLS as distributed by MLS GRID #6351389 Report a problem

    Public tax history

    YearProperty taxesTax assessment
    2025$4,808 +11%$566,100 +2.9%
    2024$4,332 -3.4%$550,400 +7.3%
    2023$4,484 -7.2%$512,900 +6.9%
    2022$4,830 +5.1%$479,800 +11.1%
    2021$4,596 +6.4%$431,800 +9%
    2020$4,318 +5.4%$396,100 +0.7%
    2019$4,096 +15.3%$393,200 +5%
    2018$3,552 +1.2%$374,300 +6.2%
    2017$3,510 +0.9%$352,400 +9900%
    2016$3,478 $3,524
    2015-- --
    2014-- --
    2013-- --
    2011-- --
    2010-- --

    Find assessor info on the county website

    Neighborhood: 56288

    Nearby schools

    GreatSchools rating
    Get pre-qualified for a loan
    At Zillow Home Loans, we can pre-qualify you in as little as 5 minutes with no impact to your credit score.

    An equal housing lender. NMLS #10287.