Skip main navigation
Closed
  • $450,000

    14530 General Dr, Plainfield, IL 60544

    4beds
    2,224sqft
    Single Family Residence
    Built in 2004
    8,418 Square Feet Lot
    $459,700 Zestimate®
    $202/sqft
    $3,293 Estimated rent

    Home value

    $459,700

    $423,000 - $501,000

    $3,293/mo

    Zestimate® history
    Loading
    Loading...

    Owner options

    List your home for rent

    $3,293/mo

    Rent Zestimate®

    Find your next renter with Zillow Rental Manager. Plus, with online applications, you can quickly screen prospective tenants – for free.

    Learn more

    $3,293/mo

    Rent Zestimate®

    Refinance and save

    $3,331/mo

    Est. payment

    Refinancing to a lower rate could help reduce your monthly payments and save thousands over the life of the loan.

    See today's rates

    $3,331/mo

    Est. payment

    Explore your selling options

    Work with a Zillow partner agent

    Leverage their expertise and Zillow's premium Showcase listings to get your home seen by more buyers.

    Get started

    List with your own agent

    Get your home in front of millions of buyers by listing it on Zillow.

    Learn how to do it

    Sell it yourself

    Take full control of how buyers see your home on Zillow by listing For Sale by Owner (FSBO).

    List your home

    What's special

    Large fenced-in backyardCrown mouldingSleek quartz countertopsFully renovated kitchenPrimary suiteRenovated bathroomsBrick paver patio
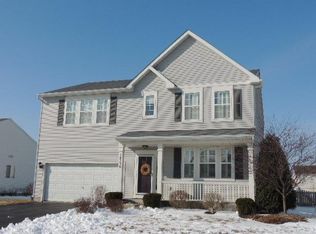
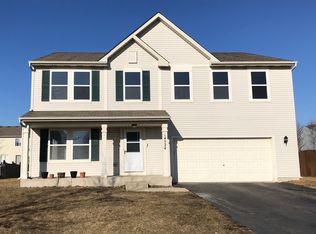
    Welcome to this beautifully updated 4-bedroom, 2.5-bath home nestled in the highly sought-after Liberty Grove subdivision of North Plainfield. From the moment you step inside, you're greeted by the warmth of luxury vinyl plank flooring and the sophisticated detail of crown moulding throughout. This spacious layout is thoughtfully designed to accommodate both comfortable everyday living and stylish entertaining, making it ideal for modern families. At the heart of the home lies a fully renovated kitchen that seamlessly blends function and design. Featuring crisp white shaker cabinetry, sleek quartz countertops, and stainless steel appliances, this kitchen is a dream for home cooks and entertainers alike. The luxurious primary suite offers the perfect retreat, boasting a generous walk-in closet, two additional closets, and a spa-inspired en suite bath with a double vanity, beautiful tile and luxury whirlpool for ultimate relaxation. Beyond the interior, the home's updates continue with tastefully renovated bathrooms and a large, fenced-in backyard perfect for outdoor gatherings with lots of rooms for the kids to play and the dogs to run! The brick paver patio provides the ideal spot for summer barbecues or quiet evenings under the stars. Situated just minutes from downtown Plainfield's vibrant shops and dining, and with easy access to I-55, this turnkey home also includes access to Liberty Grove's community park, pool, and on-site elementary school. Yes, dreams do come true! Don't miss the opportunity to call this exceptional property your new home.

    Zillow last checked:

    Listing updated:

    Listed by:

    Kathleen Myles 630-968-2600,

    RE/MAX Action

    Bought with:

    Kelly Drover

    Chase Real Estate LLC

    Source: MRED as distributed by MLS GRID,MLS#: 12491047MLS Logo

    Facts & features

    Interior

    Bedrooms & bathrooms
    • Bedrooms: 4
    • Bathrooms: 3
    • Full bathrooms: 2
    • 1/2 bathrooms: 1
    Rooms
    • Room types: Loft
    Primary bedroom
    • Features: Flooring (Carpet), Window Treatments (Blinds), Bathroom (Full, Double Sink, Whirlpool & Sep Shwr)
    • Level: Second
    • Area: 221 Square Feet
    • Dimensions: 17X13
    Bedroom 2
    • Features: Flooring (Carpet), Window Treatments (Blinds)
    • Level: Second
    • Area: 132 Square Feet
    • Dimensions: 12X11
    Bedroom 3
    • Features: Flooring (Carpet), Window Treatments (Blinds)
    • Level: Second
    • Area: 110 Square Feet
    • Dimensions: 11X10
    Bedroom 4
    • Features: Flooring (Carpet), Window Treatments (Blinds)
    • Level: Second
    • Area: 100 Square Feet
    • Dimensions: 10X10
    Dining room
    • Features: Flooring (Wood Laminate), Window Treatments (Blinds)
    • Level: Main
    • Dimensions: COMBO
    Family room
    • Features: Flooring (Wood Laminate), Window Treatments (Blinds)
    • Level: Main
    • Area: 192 Square Feet
    • Dimensions: 16X12
    Kitchen
    • Features: Kitchen (Eating Area-Table Space, SolidSurfaceCounter, Updated Kitchen), Flooring (Wood Laminate), Window Treatments (Blinds)
    • Level: Main
    • Area: 192 Square Feet
    • Dimensions: 16X12
    Laundry
    • Level: Second
    • Area: 42 Square Feet
    • Dimensions: 7X6
    Living room
    • Features: Flooring (Wood Laminate)
    • Level: Main
    • Area: 304 Square Feet
    • Dimensions: 16X19
    Loft
    • Features: Flooring (Carpet), Window Treatments (Blinds)
    • Level: Second
    • Area: 130 Square Feet
    • Dimensions: 13X10
    Heating
    • Natural Gas, Forced Air
    Cooling
    • Central Air
    Appliances
    • Included: Range, Microwave, Dishwasher, Refrigerator, Washer, Dryer
    • Laundry: Upper Level, In Unit
    Features
    • Quartz Counters
    • Flooring: Laminate, Carpet
    • Basement: Unfinished,Full
    Interior area
    • Total structure area: 0
    • Total interior livable area: 2,224 sqft

    Property

    Parking
    • Total spaces: 2
    • Parking features: Garage Door Opener, Yes, Garage Owned, Attached, Garage
    • Attached garage spaces: 2
    • Has uncovered spaces: Yes
    Accessibility
    • Accessibility features: No Disability Access
    Features
    • Stories: 2
    • Patio & porch: Patio
    Lot
    • Size: 8,418 Square Feet
    • Dimensions: 69X122
    Details
    • Parcel number: 0603082030210000
    • Special conditions: None

    Construction

    Type & style
    • Home type: SingleFamily
    • Property subtype: Single Family Residence
    Materials
    • Vinyl Siding
    Condition
    • New construction: No
    • Year built: 2004
    • Major remodel year: 2023
    Details
    • Builder model: STUNNNG 2 STORY WITH 4 BD & LOFT

    Utilities & green energy

    • Sewer: Public Sewer
    • Water: Lake Michigan

    Community & HOA

    Community
    • Features: Park, Pool, Lake, Sidewalks, Street Lights, Street Paved
    • Security: Carbon Monoxide Detector(s)
    • Subdivision: Liberty Grove
    HOA
    • Has HOA: Yes
    • Services included: Pool, Other
    • HOA fee: $55 monthly
    Location
    • Region: Plainfield

    Financial & listing details

    • Price per square foot: $202/sqft
    • Annual tax amount: $7,728
    • Date on market: 10/8/2025
    • Listing terms: Conventional
    • Ownership: Fee Simple w/ HO Assn.

    Price history

    DateEventPrice
    12/15/2025Sold$450,000$202/sqft
    Source: MRED as distributed by MLS GRID #12491047 Report a problem
    11/13/2025Contingent$450,000$202/sqft
    Source: MRED as distributed by MLS GRID #12491047 Report a problem
    10/8/2025Listed for sale$450,000$202/sqft
    Source: MRED as distributed by MLS GRID #12491047 Report a problem
    10/8/2025Listing removed$450,000$202/sqft
    Source: MRED as distributed by MLS GRID #12403870 Report a problem
    10/2/2025Price change$450,000-2.2%$202/sqft
    Source: MRED as distributed by MLS GRID #12403870 Report a problem
    9/25/2025Listed for sale$460,000$207/sqft
    Source: MRED as distributed by MLS GRID #12403870 Report a problem
    9/4/2025Contingent$460,000$207/sqft
    Source: MRED as distributed by MLS GRID #12403870 Report a problem
    8/28/2025Listed for sale$460,000$207/sqft
    Source: MRED as distributed by MLS GRID #12403870 Report a problem
    8/18/2025Contingent$460,000$207/sqft
    Source: MRED as distributed by MLS GRID #12403870 Report a problem
    7/31/2025Price change$460,000-2.1%$207/sqft
    Source: MRED as distributed by MLS GRID #12403870 Report a problem
    6/26/2025Listed for sale$470,000-1%$211/sqft
    Source: MRED as distributed by MLS GRID #12403870 Report a problem
    6/14/2025Listing removed$474,900$214/sqft
    Source: MRED as distributed by MLS GRID #12364628 Report a problem
    5/14/2025Price change$474,900-3.1%$214/sqft
    Source: MRED as distributed by MLS GRID #12364628 Report a problem
    5/2/2025Listed for sale$489,900+14%$220/sqft
    Source: MRED as distributed by MLS GRID #12352294 Report a problem
    1/16/2024Sold$429,900$193/sqft
    Source: MRED as distributed by MLS GRID #11946799 Report a problem
    12/20/2023Contingent$429,900$193/sqft
    Source: MRED as distributed by MLS GRID #11946799 Report a problem
    12/14/2023Price change$429,900+32.3%$193/sqft
    Source: MRED as distributed by MLS GRID #11946799 Report a problem
    7/20/2023Pending sale$325,000$146/sqft
    Source: MRED as distributed by MLS GRID #11826015 Report a problem
    7/11/2023Listed for sale$325,000$146/sqft
    Source: MRED as distributed by MLS GRID #11826015 Report a problem

    Public tax history

    Tax history is unavailable.

    Neighborhood: Liberty Grove

    Nearby schools

    GreatSchools rating
    Schools provided by the listing agent
    • Elementary: Lincoln Elementary School
    • Middle: Ira Jones Middle School
    • High: Plainfield North High School
    • District: 202

    Source: MRED as distributed by MLS GRID. This data may not be complete. We recommend contacting the local school district to confirm school assignments for this home.

    Get a cash offer in 3 minutes
    Find out how much your home could sell for in as little as 3 minutes with a no-obligation cash offer.
    Estimated market value
    $459,700
    Get a cash offer in 3 minutes
    Find out how much your home could sell for in as little as 3 minutes with a no-obligation cash offer.
    Estimated market value
    $459,700