Prepare to fall in love with 14530 Grant Lane in the highly sought-after Windsor Hills neighborhood! A stunning retreat in the heart of Overland Park, KS! This 4-bedroom, 4.5-bathroom home effortlessly combines elegance and functionality, offering the perfect backdrop for modern living. Need extra flexibility? The main floor boasts a dedicated office that could easily transform into a 5th bedroom—ideal for guests or a growing household.
Step inside to discover a spacious, open-concept living room bathed in natural light, with a large formal dining room at the entry plus a cozy dinette area. The kitchen is a chef's dream, featuring ample counter space, a generous walk-in pantry, and plenty of room to gather and create. Upstairs, convenience reigns with a second-floor laundry room, perfectly placed near the bedrooms.
And the magic doesn’t stop there—venture downstairs to the expansive finished basement where endless opportunities await. This incredible space features a huge living room/entertainment area perfect for movie nights, game days, or hosting large gatherings. The built-in bar adds a touch of sophistication and makes entertaining a breeze, while the full bathroom ensures comfort and convenience for your guests. Whether you’re envisioning a cozy family retreat, a lively party space, or a home gym, this basement delivers in spades.
Don’t overlook the outdoor sanctuary waiting just for you. The private backyard is a lush retreat, featuring beautiful landscaping that creates a peaceful oasis for relaxation or entertaining. Picture yourself enjoying morning coffee on the patio, hosting barbecues with friends, or simply unwinding amidst the greenery after a long day.
To top it off, imagine waking up to serene views of the neighborhood’s large, tranquil pond just beyond your front door. This home offers the lifestyle you’ve been searching for: space, charm, and a location that can’t be beat. Schedule your tour today and discover the possibilities!
Sold
Price Unknown
14530 Grant Ln, Overland Park, KS 66221
4beds
5,587sqft
Single Family Residence
Built in 2004
0.34 Acres Lot
$947,600 Zestimate®
$--/sqft
$5,543 Estimated rent
Home value
$947,600
$881,000 - $1.01M
$5,543/mo
Zestimate® history
Owner options
List your home for rent
$5,543/mo
Rent Zestimate®
Find your next renter with Zillow Rental Manager. Plus, with online applications, you can quickly screen prospective tenants – for free.
$5,543/mo
Rent Zestimate®
Refinance and save
$1,100/mo
Est. payment
Refinancing to a lower rate could help reduce your monthly payments and save thousands over the life of the loan.
$1,100/mo
Est. payment
Explore your selling options
Work with a Zillow partner agent
Leverage their expertise and Zillow's premium Showcase listings to get your home seen by more buyers.
Get startedList with your own agent
Get your home in front of millions of buyers by listing it on Zillow.
Learn how to do itSell it yourself
Take full control of how buyers see your home on Zillow by listing For Sale by Owner (FSBO).
List your homeWhat's special
Zillow last checked:
Listing updated:
Listed by:
AnaMaria Miller 913-909-5515,
Compass Realty Group
Bought with:
Paul Clem, BR00225897
Kansas City Urban Homes, LLC
Source: Heartland MLS as distributed by MLS GRID,MLS#: 2603675
Facts & features
Interior
Bedrooms & bathrooms
- Bedrooms: 4
- Bathrooms: 5
- Full bathrooms: 4
- 1/2 bathrooms: 1
Primary bedroom
- Features: Carpet, Fireplace, Walk-In Closet(s)
- Level: Second
- Area: 340 Square Feet
- Dimensions: 20 x 17
Bedroom 2
- Features: Carpet, Walk-In Closet(s)
- Level: Second
- Area: 180 Square Feet
- Dimensions: 15 x 12
Bedroom 3
- Features: Carpet, Walk-In Closet(s)
- Level: Second
- Area: 132 Square Feet
- Dimensions: 12 x 11
Bedroom 4
- Features: Carpet, Walk-In Closet(s)
- Level: Second
- Area: 168 Square Feet
- Dimensions: 14 x 12
Basement
- Level: Lower
- Area: 1930 Square Feet
Breakfast room
- Level: First
- Area: 154 Square Feet
- Dimensions: 14 x 11
Den
- Features: Carpet
- Level: First
- Area: 100 Square Feet
- Dimensions: 10 x 10
Dining room
- Features: Carpet
- Level: First
- Area: 120 Square Feet
- Dimensions: 12 x 10
Family room
- Features: Carpet, Fireplace
- Level: First
- Area: 357 Square Feet
- Dimensions: 21 x 17
Hearth room
- Features: Fireplace
- Level: First
- Area: 272 Square Feet
- Dimensions: 17 x 16
Kitchen
- Features: Kitchen Island, Pantry
- Level: First
- Area: 320 Square Feet
- Dimensions: 20 x 16
Heating
- Forced Air
Cooling
- Electric
Appliances
- Included: Dishwasher, Disposal, Humidifier, Microwave
- Laundry: Bedroom Level
Features
- Ceiling Fan(s), Kitchen Island, Pantry, Vaulted Ceiling(s), Walk-In Closet(s)
- Flooring: Carpet, Wood
- Windows: Thermal Windows
- Basement: Concrete,Full,Sump Pump
- Number of fireplaces: 3
- Fireplace features: Family Room, Gas Starter, Hearth Room, Fireplace Screen
Interior area
- Total structure area: 5,587
- Total interior livable area: 5,587 sqft
- Finished area above ground: 3,657
- Finished area below ground: 1,930
Property
Parking
- Total spaces: 3
- Parking features: Garage Faces Side
- Garage spaces: 3
Features
- Patio & porch: Patio
- Spa features: Bath
Lot
- Size: 0.34 Acres
- Features: Cul-De-Sac, Level
Details
- Parcel number: NP91530005 0020
Construction
Type & style
- Home type: SingleFamily
- Architectural style: Traditional
- Property subtype: Single Family Residence
Materials
- Stucco & Frame
- Roof: Composition
Condition
- Year built: 2004
Details
- Builder name: J-Right, Inc.
Utilities & green energy
- Sewer: Public Sewer
- Water: Public
Community & HOA
Community
- Security: Smoke Detector(s)
- Subdivision: Windsor Hills
HOA
- Has HOA: Yes
- Amenities included: Play Area, Pool
- Services included: Trash
- HOA fee: $1,100 annually
- HOA name: Windsor Hills Homeowners Association
Location
- Region: Overland Park
Financial & listing details
- Tax assessed value: $796,700
- Annual tax amount: $9,440
- Date on market: 2/26/2026
- Listing terms: Cash,Conventional,FHA,VA Loan
- Ownership: Estate/Trust
Price history
| Date | Event | Price |
|---|---|---|
| 3/24/2026 | Sold | -- |
Source:  Heartland MLS as distributed by MLS GRID #2603675 Report a problem Heartland MLS as distributed by MLS GRID #2603675 Report a problem | ||
| 3/17/2026 | Pending sale | $939,900$168/sqft |
Source: Heartland MLS as distributed by MLS GRID #2603675 Report a problem | ||
| 3/8/2026 | Contingent | $939,900$168/sqft |
Source: Heartland MLS as distributed by MLS GRID #2603675 Report a problem | ||
| 2/26/2026 | Listed for sale | $939,900$168/sqft |
Source: Heartland MLS as distributed by MLS GRID #2603675 Report a problem | ||
Public tax history
| Year | Property taxes | Tax assessment |
|---|---|---|
| 2025 | $9,440 -0.8% | $91,621 -0.5% |
| 2024 | $9,517 +5.5% | $92,115 +6.8% |
| 2023 | $9,020 +15% | $86,273 +17% |
| 2022 | $7,843 | $73,715 +14% |
| 2021 | -- | $64,676 +15.4% |
| 2020 | $6,306 | $56,039 -1.1% |
| 2019 | -- | $56,684 +6.2% |
| 2018 | -- | $53,383 +1.9% |
| 2017 | $6,257 +5.8% | $52,394 +5.9% |
| 2016 | $5,915 -4% | $49,496 -3.6% |
| 2015 | $6,164 +8.9% | $51,336 +10.6% |
| 2013 | $5,662 -2.6% | $46,403 -2.9% |
| 2012 | $5,815 +3.8% | $47,794 -2.6% |
| 2010 | $5,604 +4.7% | $49,082 -0.8% |
| 2009 | $5,353 -0.2% | $49,485 -1.3% |
| 2008 | $5,366 +2% | $50,117 |
| 2007 | $5,262 +3.9% | $50,117 +2.9% |
| 2006 | $5,063 | $48,725 +61.4% |
| 2005 | -- | $30,187 |
Find assessor info on the county website
Neighborhood: Windsor Hills
Nearby homes
- $815,3004 bd4 ba4.4k sqft14534 Grant Ln, Overland Park, KS 66221Off Market
- $829,9004 bd3 ba3.3k sqft14526 Grant Ln, Overland Park, KS 66221Off Market
- $846,300-- bd-- ba-- sqft9817 W 145th Ct, Overland Park, KS 66221Off Market
- $1,014,5005 bd6 ba5k sqft14531 Grant Ln, Overland Park, KS 66221Off Market
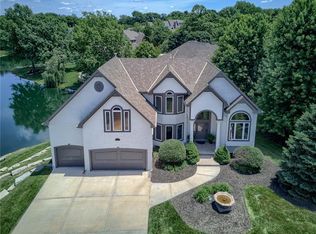
- $988,1006 bd6 ba4.3k sqft14538 Grant Ln, Overland Park, KS 66221Off Market
- $927,7004 bd3 ba4.1k sqft14522 Grant Ln, Overland Park, KS 66221Off Market
- $878,4004 bd4 ba4.5k sqft9600 W 146th St, Overland Park, KS 66221Off Market
- $970,700-- bd-- ba-- sqft9811 W 145th Ct, Overland Park, KS 66221Off Market
Nearby schools
GreatSchools rating
- 9/10Sunset Ridge Elementary SchoolGrades: PK-5Distance: 0.6 mi
- 9/10Lakewood Middle SchoolGrades: 6-8Distance: 2 mi
- 10/10Blue Valley West High SchoolGrades: 9-12Distance: 2 mi
Schools provided by the listing agent
- Elementary: Sunset Ridge
- Middle: Lakewood
- High: Blue Valley West
Source: Heartland MLS as distributed by MLS GRID. This data may not be complete. We recommend contacting the local school district to confirm school assignments for this home.
Get a cash offer in 3 minutes
Find out how much your home could sell for in as little as 3 minutes with a no-obligation cash offer.
Estimated market value
$947,600
Get a cash offer in 3 minutes
Find out how much your home could sell for in as little as 3 minutes with a no-obligation cash offer.
Estimated market value
$947,600
- Kansas
- Johnson County
- Overland Park
- 66221
- Windsor Hills
- 14530 Grant Ln
Nearby cities
Nearby neighborhoods
Nearby zip codes
Other Overland Park Topics
